8 BRAEBURN CT, Bulverde, TX 78163
- 5 beds |
- 5 baths |
- 4,101 sqft
 Single-Family Home
  Built in 2017
  2.11acre lot
 —— car garage
  $292/sqft
  Listed 2 months ago
Property Description
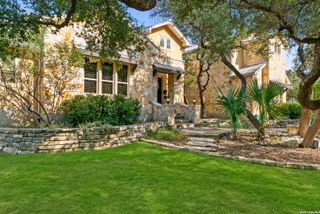
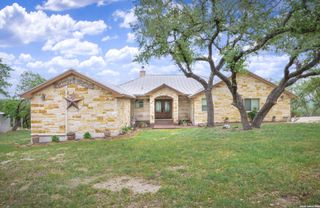
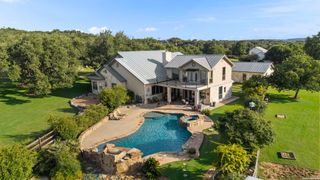
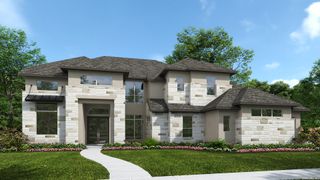
Experience refined Texas Hill Country living in this exceptional custom estate, privately nestled on 2.106 acres within one of Bulverde's most exclusive communities. Built in 2017, this remarkable 4,101-square-foot residence offers five spacious bedrooms, four full bathrooms, and one half bath, blending timeless elegance with modern comfort. From the moment you arrive, you'll be captivated by the serenity and privacy that define this extraordinary property. Expansive windows frame breathtaking panoramic Hill Country vistas, creating a seamless connection between the luxurious interior and the natural beauty beyond. Every sunrise and sunset becomes a spectacular backdrop to everyday living. Designed for both grand entertaining and intimate gatherings, the thoughtfully crafted floor plan features generous living spaces, sophisticated finishes, and abundant natural light throughout. Whether hosting family and friends or enjoying a quiet evening overlooking the rolling hills, this home offers an unparalleled lifestyle. The surrounding landscape is a true Hill Country sanctuary, where native wildlife-including graceful deer, foxes, and a variety of indigenous birds-roam freely, providing a peaceful retreat just minutes from modern conveniences. Offering the perfect balance of luxury, privacy, and breathtaking scenery, this exceptional estate is more than a home-it's a destination. Discover an elevated way of life where every detail has been thoughtfully designed and every view inspires.
- Listing Status:
- Active
- Date Added:
- August 13, 2026
- Data Last Updated:
- October 13, 2026 at 2:53PM
- Listing Office:
- eXp Realty : (888) 519-7431
- Listing Agent:
- Brandon Foster : (210) 303-5970
- MLS ID:
- 2008135
- General: 4 Sides MasonryStone/RockStuccoPatio SlabCovered PatioPrivacy FenceSprinkler SystemDouble Pane WindowsStorage Building/ShedHas GuttersMature Trees
- Style: Two StoryTraditional
- Pool: None
- Roofing: Composition
- Windows: All Remain
- General: TwoSlab
- HOA Amenities: Controlled Access675.0Annually
- School District: Comal
- County: Comal
- Zoning: Highlands (The)Lot 40220263004000
- Utilities: PedernalesPrivate
- Water: Private WellAerobic SepticWater Storage
- Sewer: Private
This listing courtesy of Brandon Foster , eXp Realty
Monthly Payment
- Principal & Interest $
- Property Taxes $
- Home Insurance $
- VA Funding Fee $