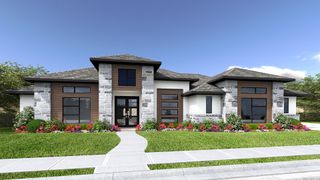
3837 Wrangler Loop, Bulverde, TX 78163
- 4 beds |
- 5 baths |
- 3,992 sqft
 Single-Family Home
  Built in 2027
  1.15acre lot
 —— car garage
  $351/sqft
  Listed 1 month ago
Property Description
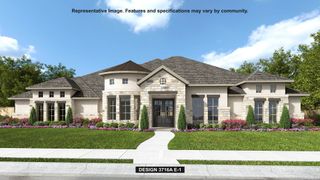
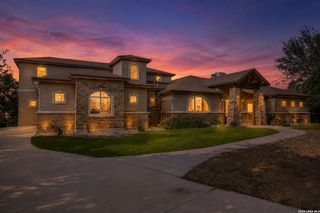
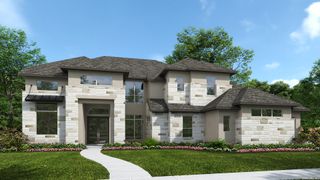
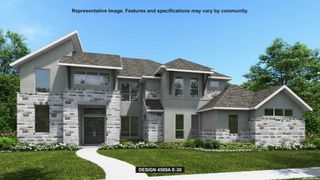
Featured on a one-acre homesite. The welcoming front porch opens into the entryway of the home, which features hardwood floors that extend into the main living areas and select spaces. French doors lead into the home office. Secondary bedrooms with walk-in closets and full bathrooms embrace the main hallway. The game room boasts French doors and three large windows. Adjacent to the game room is the formal dining room. As you enter the family room you are greeted by a wood mantel fireplace and wall of windows with a sliding glass door that opens to the extended covered patio. The morning area connects the space to the inviting kitchen which boasts an island with built-in seating, a 6-burner gas range with griddle, ample counter space, and a large walk-in pantry. A guest suite is at the rear of the home. A secluded primary bedroom offers a retreat and ample natural light from its wall of windows. Double doors lead into the bathroom which offers dual vanities, a freestanding tub, oversized glass shower, and two walk-in closets. The home features a media room which is off the kitchen and can be closed off with its French doors. The utility room and mud room are located off of the three-car garage.
- Listing Status:
- Active
- Date Added:
- August 15, 2026
- Data Last Updated:
- October 13, 2026 at 2:53PM
- Listing Office:
- Perry Homes Realty, LLC : (713) 948-6666
- Listing Agent:
- Lee Jones : (713) 948-6666
- MLS ID:
- 2009026
- General: BrickStone/RockStuccoCovered PatioSprinkler SystemHas GuttersMature Trees
- Style: Traditional
- Pool: None
- Roofing: Composition
- Windows: None Remain
- General: OneSlab
- HOA Amenities: PoolClubhousePark/PlaygroundJogging TrailsSports Court945.0Quarterly
- School District: Comal
- County: Comal
- Zoning: JOHNSON RANCH SOUTH 9BLOCK ALOT 13250305106800
- Water: Water SystemSewer System
This listing courtesy of Lee Jones , Perry Homes Realty, LLC
Monthly Payment
- Principal & Interest $
- Property Taxes $
- Home Insurance $
- VA Funding Fee $