908 REMINE CREEK, Bulverde, TX 78163
- 4 beds |
- 6 baths |
- 3,906 sqft
 Single-Family Home
  Built in 2026
  3,907sqft lot
 —— car garage
  $326/sqft
  Listed 3 months ago
Property Description
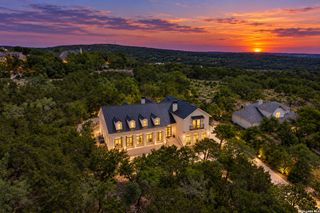
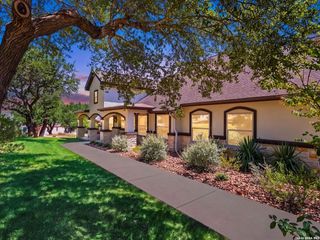
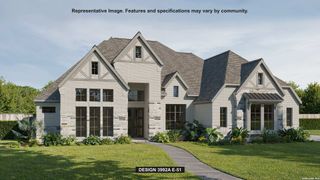
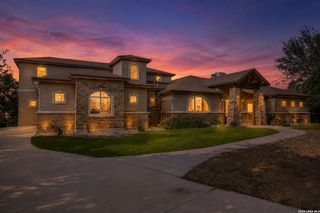
Featured on a half-acre homesite. The front porch opens into the main entryway, which features a 13-foot tray ceiling and hardwood floors that flow into the home office, game room, primary bedroom, and throughout the main living areas. French doors lead into the home office which overlooks the front yard. As you enter the kitchen you are greeted by an open concept living space which features a 6-burner gas range, an island with built-in seating, an oversized walk-in pantry, and butler's pantry which connects to the dining room. The morning area has a wall of windows and connects to the game room. The family room boasts a cast stone fireplace and a wall of windows with a sliding glass door that opens to the extended covered backyard patio with an outdoor kitchen. The primary bedroom offers a private retreat. Double doors lead into the primary bathroom which boasts a freestanding tub, dual vanities, a glass-enclosed shower, and two walk-in closets. Home offers three secondary bedrooms each with their own private bathrooms and walk-in closets. The mud room is right off of the four-car garage.
- Listing Status:
- Active
- Date Added:
- July 7, 2026
- Data Last Updated:
- October 13, 2026 at 1:51PM
- Listing Office:
- Perry Homes Realty, LLC : (713) 948-6666
- Listing Agent:
- Lee Jones : (713) 948-6666
- MLS ID:
- 1998253
- General: 4 Sides MasonryStone/RockSidingCovered PatioSprinkler SystemHas GuttersMature Trees
- Style: One StoryTexas Hill Country
- Pool: None
- Roofing: Composition
- Windows: None Remain
- General: OneSlab
- HOA Amenities: Controlled AccessPark/Playground1500.0Annually
- School District: Comal
- County: Comal
- Zoning: GOLDSMITH PHASE 1BLOCK 1LOT 42200179003100
- Water: Sewer SystemCity
This listing courtesy of Lee Jones , Perry Homes Realty, LLC
Monthly Payment
- Principal & Interest $
- Property Taxes $
- Home Insurance $
- VA Funding Fee $