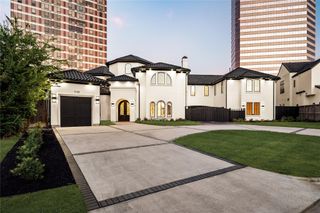
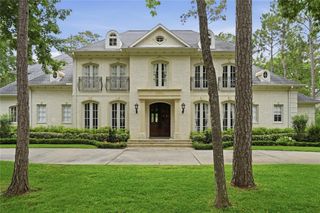
26 Valley Forge Drive, Bunker Hill Village, TX 77024
- 6 beds |
- 9 baths |
- 8,073 sqft
 Single-Family Home
  Built in 2025
  0.57acre lot
 3 car garage
  $532/sqft
  Listed 25 days ago
Property Description
Located in Bunker Hill Village, this custom 6 bedroom home by Frankel Design Build offers a thoughtfully designed floor plan with spacious living and entertaining areas throughout. A formal dining room and private study flank the entry, leading to a chef’s kitchen featuring Wolf and Sub-Zero appliances, oversized island with seating and a large walk-in pantry. The kitchen opens to the spacious family room, anchored by a gas-log fireplace with cast stone surround and a wall of windows overlooking the back lawn. The first floor includes the primary suite and an additional guest suite, while the second floor offers four additional bedrooms and a spacious game room. Outside, a covered patio overlooks professionally landscaped grounds with ample room for a pool. A gated motor court provides access to the three-car garage. Additional features include front and rear staircases, abundant storage closets, an irrigation system and exterior lighting.
- Listing Status:
- Active
- Date Added:
- September 18, 2026
- Data Last Updated:
- October 13, 2026 at 11:07PM
- Listing Office:
- Compass RE Texas, LLC - Memorial : 832-899-4788
- Listing Agent:
- Courtney Robertson : 1+713-203-3159
- MLS ID:
- 47205270
- General: Back Green SpaceSprinkler System
- Style: Contemporary/Modern
- Parking: Driveway GateAttachedOversized
- Roofing: Composition
- General: Stucco2Slab on Builders Pier
- Road/Access: Concrete
- Originating MLS: Houston Association of Realtors
- School District: 49 - Spring Branch
- County: Harris
- Zoning: LT 25 VALLEY FORGE0814300000025
- Fencing: Back Yard
- Water: Public
- Sewer: Public Sewer
- Source: Houston Association of Realtors
This listing courtesy of Courtney Robertson , Compass RE Texas, LLC - Memorial
Monthly Payment
- Principal & Interest $
- Property Taxes $
- Home Insurance $
- VA Funding Fee $