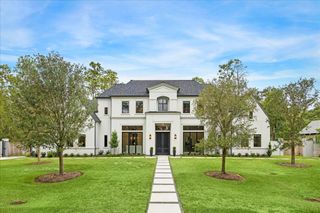
5142 Huckleberry Circle, Houston, TX 77056
- 7 beds |
- 9 baths |
- 9,162 sqft
 Single-Family Home
  Built in 2015
  0.46acre lot
 5 car garage
  $393/sqft
  Listed 22 days ago
Property Description
Beautifully remodeled and ideally situated in prestigious Tanglewood, this exceptional Mediterranean-style estate rests on an expansive double lot and offers an impressive blend of luxury, space, and functionality. The home features 7 spacious bedrooms, 6 full baths, and 3 half baths, with thoughtfully updated interiors and sophisticated finishes throughout. Two luxurious primary suites provide private retreats, each featuring spa-inspired baths with soaking tubs, oversized showers, and generous walk-in closets. Designed for effortless living and entertaining, the home offers three expansive living areas, a formal dining room, and a stunning chef’s kitchen appointed with Calacatta marble countertops, premium appliances, and an oversized center island. Additional highlights include a two private media rooms, a game room, fully equipped home gym with sauna, and an impressive 5-car garage offering exceptional parking and storage.
- Listing Status:
- Active
- Date Added:
- September 21, 2026
- Data Last Updated:
- October 14, 2026 at 12:09AM
- Listing Office:
- Nextgen Real Estate Properties : 346-888-2525
- Listing Agent:
- Ashley Le'Mone : 1+832-847-5070
- MLS ID:
- 61668172
- General: Balcony
- Style: Contemporary/ModernMediterraneanTraditional
- Parking: Attached/Detached Garage
- Roofing: Tile
- Windows: Window Coverings
- General: Stucco2Slab
- HOA Amenities: 1100.0Annually
- Originating MLS: Houston Association of Realtors
- School District: 27 - Houston
- County: Harris
- Zoning: LT 1 BLK 1 BRIARDALE 4TH PAR R/P0800500010001
- Fencing: Back Yard
- Water: Public
- Sewer: Public Sewer
- Source: Houston Association of Realtors
This listing courtesy of Ashley Le'Mone , Nextgen Real Estate Properties
Monthly Payment
- Principal & Interest $
- Property Taxes $
- Home Insurance $
- VA Funding Fee $