345 Knipp Road, Bunker Hill Village, TX 77024
- 5 beds |
- 7 baths |
- 5,794 sqft
 Single-Family Home
  Built in 1986
  0.63acre lot
 3 car garage
  $483/sqft
  Listed 7 months ago
Property Description
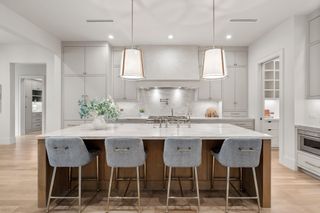
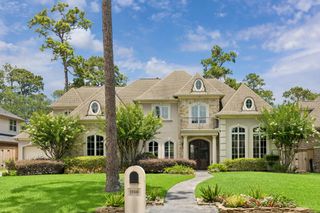
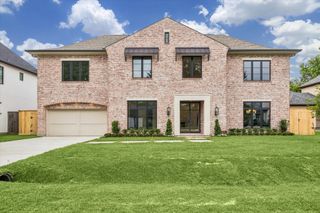
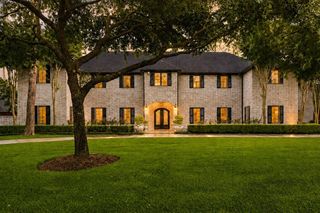
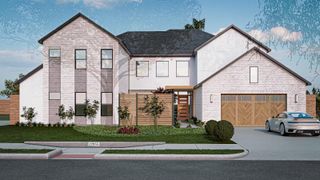
Located in the heart of Bunker Hill, 345 Knipp Road is situated on a breathtaking oversized and beautifully landscaped lot. The circular drive welcomes guests to the covered front porch with gas lanterns and a stone surround. Inside, the two story foyer opens to a substantial study, the dining room, and the large gathering room with a fireplace and walk-in wet bar. The island kitchen is updated and has a breakfast room with a fireplace that opens to the family room. Upstairs, there is a very large secondary bedroom with a seating area and full bath with double sinks and two walk-in closets that could be an additional primary bedroom. Two other bedrooms connect with a full bath. Another bedroom has its own full bath and there is a game room or sixth bedroom with a full bath. Outside, the lovely pool is the focus of the back yard, and there is a large patio area. Other amenities include the circular driveway, 3- car garage and PEX plumbing throughout. A very special place to call home
- Listing Status:
- Active
- Date Added:
- November 17, 2025
- Data Last Updated:
- July 6, 2026 at 7:08AM
- Listing Office:
- Martha Turner Sotheby's International Realty : 713-520-1981
- Listing Agent:
- Patricia Garrison : 1+713-501-7086
- MLS ID:
- 24932093
- General: Sprinkler System
- Style: Traditional
- Pool: Gunite
- Parking: AttachedGarage Door OpenerCircular Driveway
- Roofing: Composition
- Windows: Window Coverings
- General: BrickWood Siding2Slab
- Road/Access: Asphalt
- Originating MLS: Houston Association of Realtors
- School District: 49 - Spring Branch
- County: Harris
- Zoning: TR 1B EARLYWINE ACRES R/P1150610010002
- Fencing: Back Yard
- Water: Public
- Sewer: Public Sewer
- Source: Houston Association of Realtors
This listing courtesy of Patricia Garrison , Martha Turner Sotheby's International Realty
Monthly Payment
- Principal & Interest $
- Property Taxes $
- Home Insurance $
- VA Funding Fee $

 New - 3 days ago