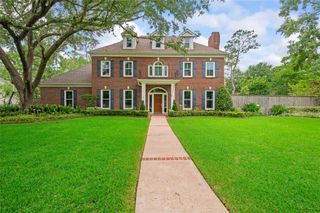
6243 Briar Rose Drive, Houston, TX 77057
- 5 beds |
- 6 baths |
- 5,634 sqft
 Single-Family Home
  Built in 2026
  9,614sqft lot
 2 car garage
  $586/sqft
  Listed 5 days ago
Property Description
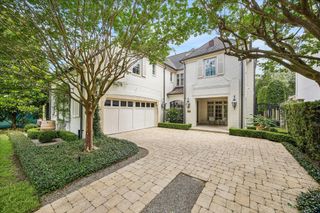
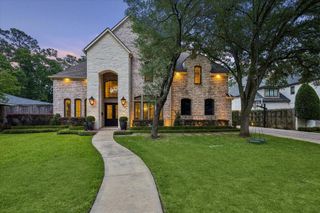
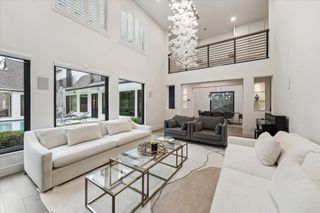
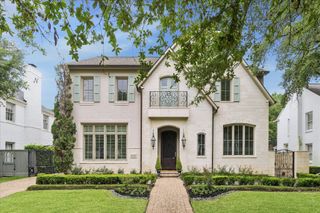
Welcome to 6243 Briar Rose — a beautifully curated custom home by Unika, located on one of the most desirable streets in Briargrove. Thoughtfully designed with timeless style and exceptional craftsmanship, this home offers luxury finishes and elevated living. The first floor features a well-appointed primary suite, spacious foyer, study, guest/flex room with cabana bath, separate mud & utility, expansive family room, gourmet kitchen, breakfast room, and wet bar/butler’s. Seamless indoor-outdoor living continues with a covered pavilion & fully equipped summer kitchen. Upstairs offers 4 additional bedrooms, a game room, and a second laundry area. Custom highlights include superior architecture, interior design by LHD, brick exterior with slurry finish, plastered vent hood, white oak beams, soaring ceilings, Sierra Pacific windows & doors, spray foam insulation, site-built millwork, hardwood floors throughout (no carpet), and paneled Thermador appliances. More on Instagram: @UnikaHomes
- Listing Status:
- Active
- Date Added:
- May 21, 2026
- Data Last Updated:
- May 26, 2026 at 6:08AM
- Listing Office:
- Compass RE Texas, LLC - The Heights : 832-899-4788
- Listing Agent:
- Vanessa Valdivia : 1+832-687-5407
- MLS ID:
- 10247464
- General: Outdoor KitchenSprinkler System
- Style: OtherTraditional
- Parking: AttachedAdditional ParkingGarage Door OpenerDouble-Wide Driveway
- Roofing: CompositionMetal
- Windows: Insulated/Low-E windows
- General: Spray Foam InsulationBrickCement Siding2Slab on Builders Pier
- Road/Access: ConcreteCurbsGutters
- HOA Amenities: Pool1580.0Annually
- Originating MLS: Houston Association of Realtors
- School District: 27 - Houston
- County: Harris
- Zoning: LT 297 BLK 14 BRIARGROVE SEC 20820120000297
- Fencing: Back Yard
- Water: Public
- Sewer: Public Sewer
- Source: Houston Association of Realtors
This listing courtesy of Vanessa Valdivia , Compass RE Texas, LLC - The Heights
Monthly Payment
- Principal & Interest $
- Property Taxes $
- Home Insurance $
- VA Funding Fee $