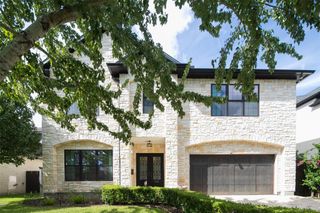
2610 Westgrove Lane, Houston, TX 77027
- 4 beds |
- 6 baths |
- 6,106 sqft
 Single-Family Home
  Built in 2023
  6,508sqft lot
 2 car garage
  $459/sqft
  Listed 5 days ago
Property Description
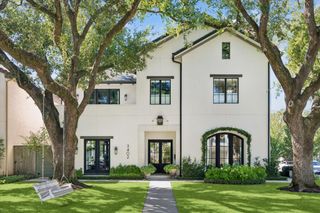
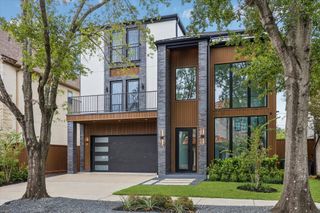
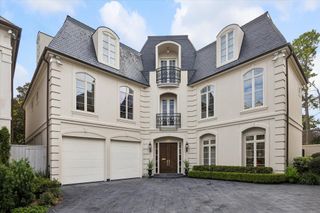
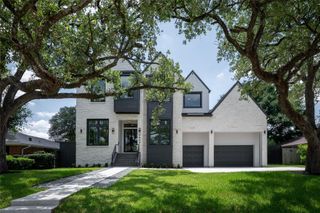
Stunning NEW CONSTRUCTION built to impress! A magnificent wood entry door welcomes you into an impressive formal living room featuring soaring 21-foot ceilings and a fireplace. The open-concept floor plan offers an elegant formal dining room, private office, and spacious family room seamlessly connected to a chef-inspired kitchen featuring Sub-Zero, premium appliances, a wine refrigerator, and a walk-in pantry. An expansive covered patio and convenient outdoor full bathroom extend the entertaining possibilities. The residence is also elevator-ready, with convenient access to all three levels. The second floor features three en-suite bedrooms, a game room, and a laundry room. Beautifully designed bathrooms showcase Italian tile and striking onyx accents. The third floor offers an exceptional private retreat with a fourth en-suite bedroom, sunroom/fitness space, and a spectacular wraparound terrace with captivating views. Enjoy the City Living at its best!
- Listing Status:
- Active
- Date Added:
- October 8, 2026
- Data Last Updated:
- October 13, 2026 at 7:07AM
- Listing Office:
- Compass RE Texas, LLC - Houston : 832-899-4788
- Listing Agent:
- Claudia Fathivand : 1+832-419-5426
- MLS ID:
- 95346528
- General: Sprinkler System
- Style: Contemporary/Modern
- Parking: AttachedGarage Door OpenerDouble-Wide Driveway
- Roofing: Metal
- General: Stucco3Slab
- Road/Access: Curbs
- HOA Amenities: Paid Patrol1500.0Annually
- Originating MLS: Houston Association of Realtors
- School District: 27 - Houston
- County: Harris
- Zoning: LT 3 BLK 2 WEST GROVE COURT0752130020003
- Fencing: Back YardFull
- Water: Public
- Sewer: Public Sewer
- Source: Houston Association of Realtors
This listing courtesy of Claudia Fathivand , Compass RE Texas, LLC - Houston
Monthly Payment
- Principal & Interest $
- Property Taxes $
- Home Insurance $
- VA Funding Fee $

 New - 5 hours ago