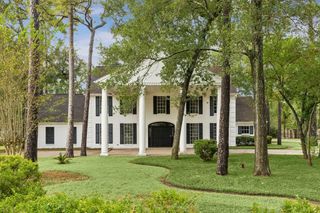
3402 Banbury Place, Houston, TX 77027
- 4 beds |
- 6 baths |
- 5,406 sqft
 Single-Family Home
  Built in 2017
  8,059sqft lot
 2 car garage
  $606/sqft
  Listed 5 days ago
Property Description
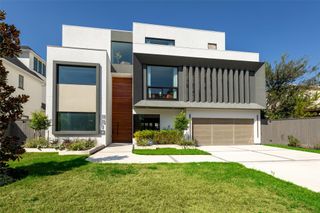
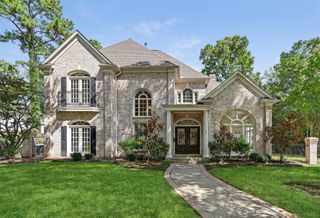
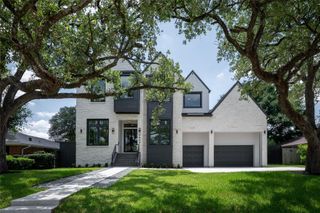
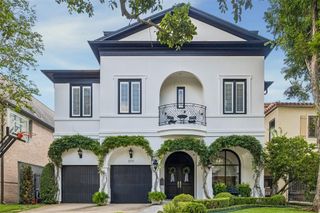
Set beneath magnificent 80-year-old oaks on a prime Afton Oaks corner, this 5,406-sq.-ft. residence blends Montecito-inspired architecture with interiors by Marie Flanigan and landscaping by Thompson + Hanson. High ceilings frame elegant formals. 4 beds/5.1 baths. High-gloss lacquered library w. grasscloth-lined shelving; light-filled dining w. Lostine chandelier. Wet bar w. wine storage & ice maker. Chef’s kitchen: dual 30" Viking ranges, 72" Jenn-Air refrigeration, Segreto vent hood & butler’s pantry. Den w. exposed beams, gas FP & steel doors to backyard. Primary retreat w. private balcony, vaulted ceiling, exposed beams, Gracie wallpaper & sitting area. Spa bath & boutique wardrobe w. storage/workout nook. Third floor: media room, en-suite 4th bed & office. Covered outdoor living w. stone gas FP & grill. Landscaping w. fountain, holly trees & turfed lawn w. room for pool. Elevator capable to 2nd floor; 48kW Kohler generator, central vac, security cameras & mosquito system.
- Listing Status:
- Active
- Date Added:
- October 8, 2026
- Data Last Updated:
- October 13, 2026 at 12:06PM
- Listing Office:
- Martha Turner Sotheby's International Realty : 713-520-1981
- Listing Agent:
- Sarah Callaway Sulma : 1+713-299-9888
- MLS ID:
- 5922892
- General: Outdoor KitchenSprinkler System
- Style: FrenchTraditional
- Parking: AttachedGarage Door OpenerDouble-Wide Driveway
- Roofing: CompositionEnergy Star/Reflective Roof
- Windows: Insulated/Low-E windowsWindow Coverings
- General: Insulation - Blown FiberglassStuccoWood Siding3Slab on Builders Pier
- Road/Access: ConcreteCurbsGutters
- HOA Amenities: 1090.0Annually
- Originating MLS: Houston Association of Realtors
- School District: 27 - Houston
- County: Harris
- Zoning: LT 7 BLK 11 AFTON OAKS SEC 10772450110007
- Fencing: Back Yard
- Water: Public
- Sewer: Public Sewer
- Source: Houston Association of Realtors
- Exclusions: See Listing Agent
This listing courtesy of Sarah Callaway Sulma , Martha Turner Sotheby's International Realty
Monthly Payment
- Principal & Interest $
- Property Taxes $
- Home Insurance $
- VA Funding Fee $