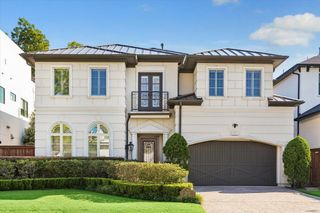
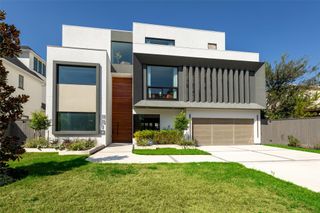
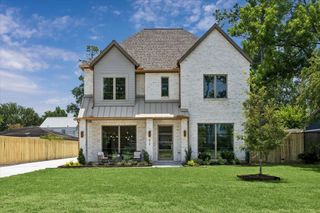
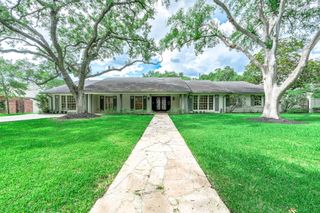
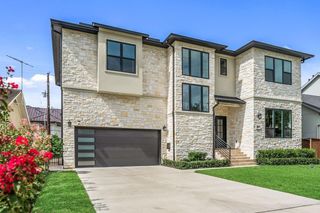
1606 Hazard Street, Houston, TX 77019
- 4 beds |
- 6 baths |
- 5,708 sqft
 Single-Family Home
  Built in 2026
  5,001sqft lot
 2 car garage
  $412/sqft
  Listed 11 days ago
Property Description
A stylish inner loop lifestyle awaits with this newly constructed 4-Bedroom residence crafted by Sade Custom Homes and located steps away from River Oaks Shopping Center for enviable access to upscale shopping, dining, and entertainment. A dramatic 2-story Entry Hall featuring a cantilevered staircase opens to refined interiors well-suited for artistic display enhanced by impeccable scale and abundant natural light. Living Room with gas fireplace and wall of windows overlooking the backyard retreat with covered patio and outdoor kitchen. Dining Room with enclosed Wine Vault and adjacent Butler's Pantry. Gourmet Island Kitchen with honed marble countertops and professional-grade appliances. Primary Suite up with luxurious bath and dual-sided dressing room. 2 Guest Suites. Elevator-installed to Third Level Game Room, Media Room, Home Office, and Bedroom #4 with en-suite bath. 2-Car attached Garage with epoxy floor finish.
- Listing Status:
- Active
- Date Added:
- October 2, 2026
- Data Last Updated:
- October 13, 2026 at 7:07AM
- Listing Office:
- Compass RE Texas, LLC - Houston : 832-899-4788
- Listing Agent:
- Laura Sweeney : 1+832-925-6966
- MLS ID:
- 91014583
- General: Back Green SpaceOutdoor KitchenSprinkler System
- Style: Contemporary/Modern
- Parking: AttachedGarage Door Opener
- Roofing: CompositionMetal
- General: BrickStuccoWood Siding3Slab
- Road/Access: ConcreteCurbs
- Originating MLS: Houston Association of Realtors
- School District: 27 - Houston
- County: Harris
- Zoning: LT 17 BLK 2 WILFRAN PLACE0620520020017
- Fencing: Back Yard
- Water: Public
- Sewer: Public Sewer
- Source: Houston Association of Realtors
- Exclusions: None
This listing courtesy of Laura Sweeney , Compass RE Texas, LLC - Houston
Monthly Payment
- Principal & Interest $
- Property Taxes $
- Home Insurance $
- VA Funding Fee $

 New - 5 hours ago