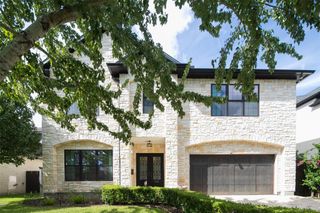
2531 Swift Boulevard, Houston, TX 77030
- 4 beds |
- 5 baths |
- 4,916 sqft
 Single-Family Home
  Built in 2007
  7,200sqft lot
 2 car garage
  $453/sqft
  Listed 4 days ago
Property Description
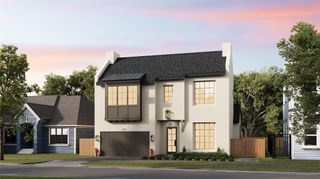
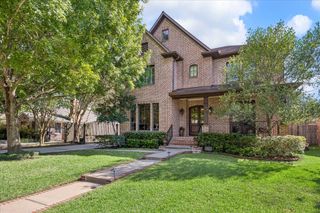
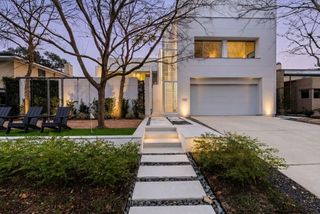
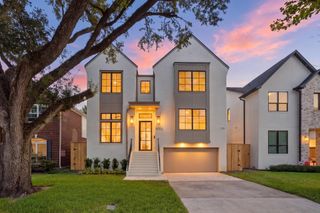
Beautifully maintained and ideally located near Rice Village, Roberts Elementary and the Texas Medical Center, this inviting residence pairs generous living spaces with high ceilings and a well-designed floor plan. Eleven-foot ceilings enhance the first floor, where formal living and dining rooms lead to a spacious family room and an open kitchen. The kitchen features a large island, gas range and walk-in pantry, with an adjoining butler pantry, wet bar and walk-in wine storage. Upstairs, the primary retreat features a tray ceiling with cove lighting, large walk-in closet with packing island, and a private office with morning bar and balcony. Three secondary bedrooms with walk-in closets and updated baths (2024), plus a game room complete the second floor. Additional highlights include: a large turfed yard with roof for pool, professional landscaping, metal seam roof (2025), Generac generator, recently replaced AC (2025/2026), freshly painted interiors, and elevator closet.
- Listing Status:
- Active
- Date Added:
- October 9, 2026
- Data Last Updated:
- October 13, 2026 at 7:07AM
- Listing Office:
- Martha Turner Sotheby's International Realty : 713-520-1981
- Listing Agent:
- Philip Alter : 1+713-818-9538
- MLS ID:
- 3643348
- General: Back Green SpaceBalconyOutdoor KitchenSprinkler System
- Style: MediterraneanTraditional
- Parking: AttachedGarage Door OpenerDouble-Wide Driveway
- Roofing: Composition
- Windows: Insulated/Low-E windowsWindow Coverings
- General: Stucco2Slab on Builders Pier
- Road/Access: AsphaltCurbsGutters
- Originating MLS: Houston Association of Realtors
- School District: 27 - Houston
- County: Harris
- Zoning: LT 2 BLK 4 WESSEX R/P0641690040002
- Fencing: Back Yard
- Water: Public
- Sewer: Public Sewer
- Source: Houston Association of Realtors
This listing courtesy of Philip Alter , Martha Turner Sotheby's International Realty
Monthly Payment
- Principal & Interest $
- Property Taxes $
- Home Insurance $
- VA Funding Fee $

 New - 3 hours ago