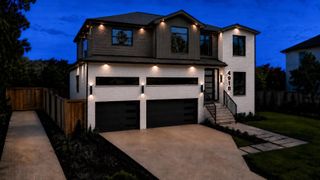
4037 Dumbarton Street, Houston, TX 77025
- 5 beds |
- 4 baths |
- 4,859 sqft
 Single-Family Home
  Built in 2006
  8,516sqft lot
 2 car garage
  $370/sqft
  Listed 4 days ago
Property Description
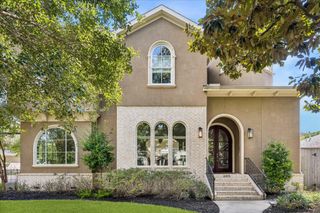
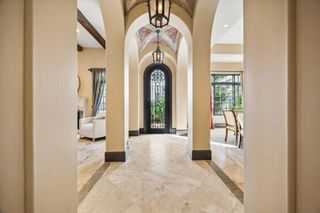
Classic brick architecture on an impressive 8,516SF lot sets the stage for this custom-designed 4,859SF home in coveted Ayrshire/Braes Heights. Built in 2006, an inviting front porch and double-door entry open to a gracious foyer flanked by a private study and elegant formal dining room with buffet area. At the heart of the home, a generous cook’s kitchen flows seamlessly into the breakfast and family rooms with fireplace—ideal for everyday living and entertaining. The downstairs powder bath, stubbed for a future shower, also offers convenient pool access. Upstairs features 5 spacious bedrooms, 3 full baths, an expansive game room with quiet study area, art room, loft, a sitting room paired to one of the bedrooms, all offering exceptional flexibility. Outside, a sparkling pool and generous backyard create a private retreat. Ideally located near parks, acclaimed schools, dining, shopping, the Texas Medical Center & Downtown. Buyer to verify measurements & square footage. All per Seller.
- Listing Status:
- Active
- Date Added:
- October 9, 2026
- Data Last Updated:
- October 13, 2026 at 6:09AM
- Listing Office:
- Compass RE Texas, LLC - Houston : 832-899-4788
- Listing Agent:
- Carol Rowley : 1+832-277-1552
- MLS ID:
- 41705649
- General: Back Green SpaceSprinkler System
- Style: Traditional
- Pool: GuniteIn Ground
- Parking: Driveway GateAttached/Detached GarageAuto Driveway GateGarage Door Opener
- Roofing: Composition
- Windows: Insulated/Low-E windowsWindow Coverings
- General: BrickWood Siding2Block & Beam
- Road/Access: ConcreteCurbs
- Originating MLS: Houston Association of Realtors
- School District: 27 - Houston
- County: Harris
- Zoning: LT 10 BLK 14 AYRSHIRE SEC 60730040220010
- Fencing: Back Yard
- Water: Public
- Sewer: Public Sewer
- Source: Houston Association of Realtors
- Exclusions: See Agent
This listing courtesy of Carol Rowley , Compass RE Texas, LLC - Houston
Monthly Payment
- Principal & Interest $
- Property Taxes $
- Home Insurance $
- VA Funding Fee $


 New - 1 day ago