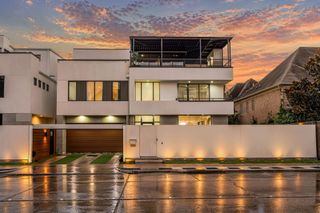
6002 Valley Forge Drive, Houston, TX 77057
- 4 beds |
- 5 baths |
- 3,979 sqft
 Single-Family Home
  Built in 2012
  4,665sqft lot
 2 car garage
  $452/sqft
  Listed 1 day ago
Property Description
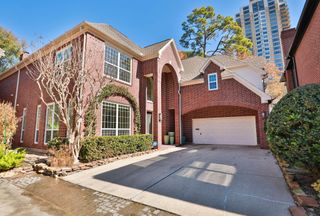
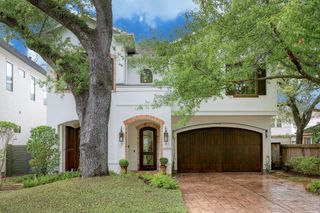
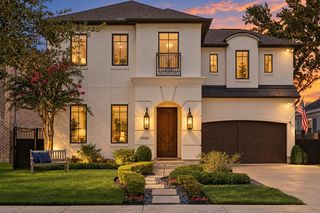
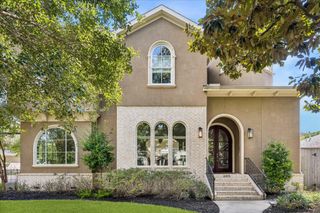
Step inside a fully renovated contemporary home where every finish feels straight out of a magazine. Oversized windows and doors open the open floor plan to a pristine yard, making entertaining effortless. First-floor living brings together the kitchen, dining, living, and family rooms, along with a wet bar. The updated kitchen showcases Monte Bianco leathered quartz, custom cabinetry, designer lighting, luxury hardware, and stainless appliances. Custom-stained hardwoods run throughout, and three gas fireplaces and a floating staircase add warmth and style. Upstairs, the primary suite offers a spacious bath, an oversized closet, and a private balcony, plus two guest bedrooms. The third floor features a large game room or fourth bedroom and a 700 sq ft rooftop terrace, perfect for gatherings. Control4 home automation adds modern convenience throughout. No HOA fees. Furniture is negotiable. Schedule your private showing today.
- Listing Status:
- Active
- Date Added:
- October 12, 2026
- Data Last Updated:
- October 13, 2026 at 7:07AM
- Listing Office:
- Compass RE Texas, LLC - Houston : 832-899-4788
- Listing Agent:
- Shelby Forbert : 1+281-846-9341
- MLS ID:
- 81030881
- General: BalconySide YardSprinkler System
- Style: Contemporary/Modern
- Parking: Attached
- Roofing: Composition
- Windows: Window Coverings
- General: StoneStucco3Slab on Builders Pier
- Road/Access: ConcreteCurbs
- Originating MLS: Houston Association of Realtors
- School District: 27 - Houston
- County: Harris
- Zoning: LT 1 BLK 1 WESTHAVEN ESTATES SEC 2 PAR R/P AMEND0761800530001
- Fencing: Full
- Water: Public
- Sewer: Public Sewer
- Source: Houston Association of Realtors
This listing courtesy of Shelby Forbert , Compass RE Texas, LLC - Houston
Monthly Payment
- Principal & Interest $
- Property Taxes $
- Home Insurance $
- VA Funding Fee $

 New - 1 day ago