1310 Nantucket Drive, Houston, TX 77057
- 4 beds |
- 5 baths |
- 3,869 sqft
 Single-Family Home
  Built in 2012
  4,064sqft lot
 2 car garage
  $512/sqft
  Listed 1 day ago
Property Description
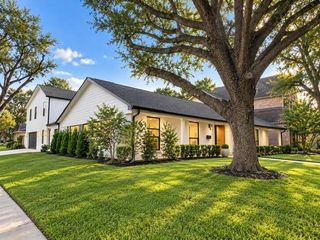
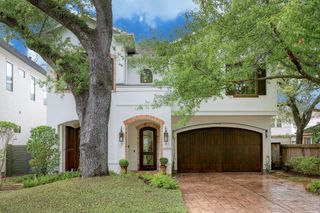
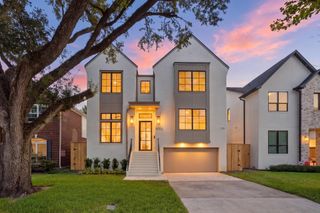
Step into a home that feels like a magazine spread come to life. This freestanding contemporary residence in stone and soft stucco offers 4 bedrooms, each with its own en suite, plus 4.5 baths, all with no HOA or maintenance fees. Floor-to-ceiling windows flood the interiors with natural light and frame views of the pool and two landscaped side gardens with waterfalls. The chef’s kitchen features Poggenpohl cabinetry, while Venetian plaster walls and Italian hardware add refined detail throughout. Live smart and entertain easily with a whole-home automation system and surround sound in every room. An elevator shaft is already in place for future convenience. Parking is generous, with a two-car garage behind an interior gate and room for four vehicles in all. Luxury, privacy, and low-maintenance living, all in one stunning address. Furniture is negotiable. Schedule your private showing today.
- Listing Status:
- Active
- Date Added:
- October 12, 2026
- Data Last Updated:
- October 13, 2026 at 7:07AM
- Listing Office:
- Compass RE Texas, LLC - Houston : 832-899-4788
- Listing Agent:
- Shelby Forbert : 1+281-846-9341
- MLS ID:
- 12974198
- General: Back Green SpaceBalconySide Yard
- Style: Contemporary/Modern
- Pool: In Ground
- Parking: Attached
- Roofing: Composition
- Windows: Insulated/Low-E windows
- General: Stucco3Slab on Builders Pier
- Road/Access: ConcreteCurbsGutters
- Originating MLS: Houston Association of Realtors
- School District: 27 - Houston
- County: Harris
- Zoning: LT 2 BLK 1 WESTHAVEN ESTATES SEC 2 PAR R/P AMEND0761800530002
- Fencing: Back Yard
- Water: Public
- Sewer: Public Sewer
- Source: Houston Association of Realtors
This listing courtesy of Shelby Forbert , Compass RE Texas, LLC - Houston
Monthly Payment
- Principal & Interest $
- Property Taxes $
- Home Insurance $
- VA Funding Fee $


 New - 1 day ago