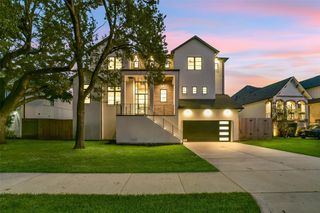
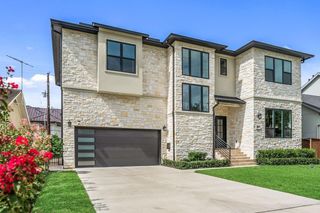
4918 Wigton Drive, Houston, TX 77096
- 5 beds |
- 5 baths |
- 4,847 sqft
 Single-Family Home
  Built in 2026
  9,313sqft lot
 3 car garage
  $390/sqft
  Listed 9 days ago
Property Description
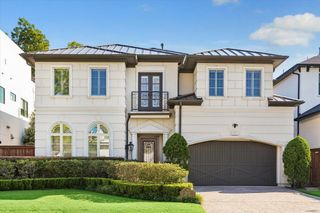
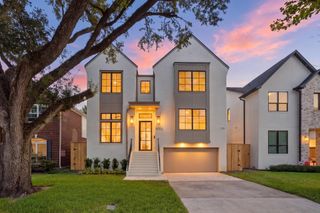
95% Completed. Exquisite semi-custom new build nested in the heart of Meyerland. This residence elegantly balances a sophisticated contemporary design with modern functionality to deliver a truly one of a kind luxury living experience. The open floor plan prioritizes family living & guest entertainment which is showcased throughout the home. High 12ft ceiling, natural light from large windows, European White Oak wood floors, custom wall paneling, & designer inspired finishes. Custom Kosher chef-style kitchen plus dirty kitchen & high end professional Thermador appliances (48" range, double ovens, 2 dishwashers, coffee maker, fridge & freezer columns with cabinet panel finishes). Custom floor-to-ceiling wine cellar. 3 panel slider door joins the living area with the huge covered patio & summer kitchen. Primary spa inspired bath is finished with stunning stonework & a spa steamer system. 3 Car Oversized Garage. Pool & Generator ready. Dog/Pet shower. Full bed & bath plus office on 1st fl
- Listing Status:
- Active
- Date Added:
- October 4, 2026
- Data Last Updated:
- October 13, 2026 at 7:07AM
- Listing Office:
- Keller Williams Memorial : 713-461-9393
- Listing Agent:
- Andre Vysotskiy : 1+832-455-4008
- MLS ID:
- 36457725
- Style: Traditional
- Parking: AttachedOversizedAdditional ParkingDouble-Wide Driveway
- Roofing: CompositionMetal
- Windows: Insulated/Low-E windows
- General: Batts InsulationInsulation - Blown FiberglassSpray Foam InsulationBrickCement Siding2Pillar/Post/Pier
- HOA Amenities: 576.0Annually
- Originating MLS: Houston Association of Realtors
- School District: 27 - Houston
- County: Harris
- Zoning: LT 11 BLK 3 MEYERLAND SEC 7 R/P A0902770000011
- Water: Public
- Sewer: Public Sewer
- Source: Houston Association of Realtors
This listing courtesy of Andre Vysotskiy , Keller Williams Memorial
Monthly Payment
- Principal & Interest $
- Property Taxes $
- Home Insurance $
- VA Funding Fee $