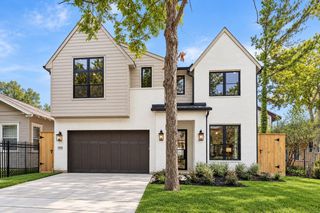
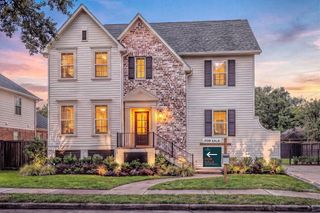
5120 Mt Vernon, Houston, TX 77006
- 5 beds |
- 4 baths |
- 5,199 sqft
 Single-Family Home
  Built in 2003
  4,561sqft lot
 2 car garage
  $375/sqft
  Listed 8 days ago
Property Description
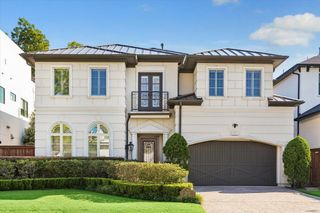
Old world charm meets convenient city living in this single family patio home. Situated on a lovely lot with mature oak trees, this is one of three unique townhomes built by Southampton Homes. The extensive list of upgrades includes limestone floors (first floor), beamed ceiling in living room, fireplace with crushed granite mantle, stainless steel Wolf appliances, custom kitchen cabinets, patio with wood-burning fireplace and tile groin ceiling, wet bar, gleaming Pecan hardwoods on second and third floors, primary suite with beamed ceilings, onyx on dual vanities, stand alone soaking tub, walk-in shower, huge primary closet, home office with wet bar and wine storage and elevator to all floors. Located blocks from the Contemporary Arts Museum, MFAH and Museum of Natural Science, Hermann Park. Easy access to Med Center as well as downtown. World class dining and shopping easily accessed. This is a true architectural gem that won't last long. Book a private tour today.
- Listing Status:
- Active
- Date Added:
- October 5, 2026
- Data Last Updated:
- October 13, 2026 at 7:07AM
- Listing Office:
- Martha Turner Sotheby's International Realty : 713-520-1981
- Listing Agent:
- Lisa Marshall : 1+713-899-9006
- MLS ID:
- 39448793
- General: Outdoor KitchenSide YardSprinkler System
- Style: Mediterranean
- Parking: Automatic GateDriveway GateAttachedAuto Driveway GateGarage Door Opener
- Roofing: Tile
- Windows: Window Coverings
- General: Stucco3Slab
- Originating MLS: Houston Association of Realtors
- School District: 27 - Houston
- County: Harris
- Zoning: LT 2 BLK 1 LE VILLE DI MUSEO1245100010002
- Fencing: Full
- Water: Public
- Sewer: Public Sewer
- Source: Houston Association of Realtors
- Exclusions: None
This listing courtesy of Lisa Marshall , Martha Turner Sotheby's International Realty
Monthly Payment
- Principal & Interest $
- Property Taxes $
- Home Insurance $
- VA Funding Fee $