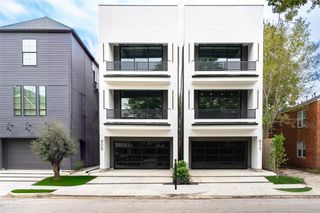
4300 Darsey Street, Bellaire, TX 77401
- 4 beds |
- 5 baths |
- 4,231 sqft
 Single-Family Home
  Built in 2027
  7,431sqft lot
 3 car garage
  $378/sqft
  Listed 12 days ago
Property Description
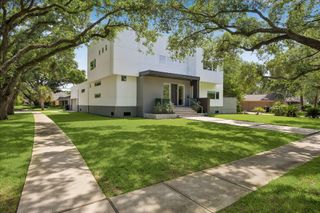
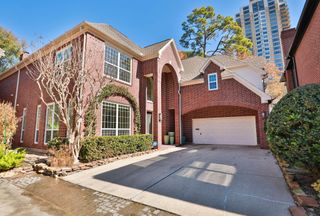
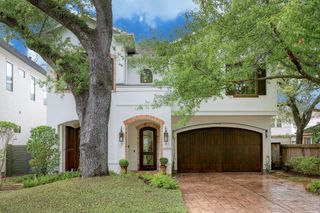
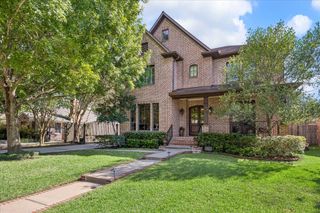
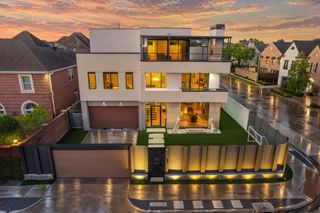
Rare 3 CAR SIDE BY SIDE GARAGE with side entrance not facing the street! Wonderful new construction in Bellaire by InTown Homes. Zoned to Horn, Pershing, & Bellaire High School, this family home has space for everyone. The 1st floor open floor plan has 12 ft ceilings and is designed for entertaining and family living. The 10 ft tall triple panel sliding doors open up the family room to the backyard for seamless indoor/outdoor living. The chef's kitchen includes double stacked cabinets with soft close doors/drawers, a 48 in gas range, butler's pantry and large walk-in pantry. The primary suite is located on the 2nd floor and includes a luxurious bath and 2 large closets. 3 secondaryl bedrooms each with an en-suite bath and a game room complete the 2nd floor. Work from home in the downstairs study and the kids also have a computer niche/homework space on the 2nd floor. Elevator capable. Home is currently at slab stage, drive by only. Pictures shown are of a previous builder's home.
- Listing Status:
- Active
- Date Added:
- October 1, 2026
- Data Last Updated:
- October 13, 2026 at 7:07AM
- Listing Office:
- Intown Homes : 713-659-9963
- Listing Agent:
- Emily Wang : 1+713-340-9010
- MLS ID:
- 90328633
- General: Sprinkler System
- Style: Traditional
- Parking: AttachedGarage Door Opener
- Roofing: Composition
- Windows: Insulated/Low-E windows
- General: Batts InsulationInsulation - Blown FiberglassBrickCement Siding2Block & Beam
- Originating MLS: Houston Association of Realtors
- School District: 27 - Houston
- County: Harris
- Zoning: LT 22 BLK 27 & ADJ 2.5 FT OF ABANDON ALLEY SOUTHDALE0591270270024
- Fencing: Back Yard
- Water: Public
- Sewer: Public Sewer
- Source: Houston Association of Realtors
This listing courtesy of Emily Wang , Intown Homes
Monthly Payment
- Principal & Interest $
- Property Taxes $
- Home Insurance $
- VA Funding Fee $

 New - 1 day ago