3705 Arnold Street, Houston, TX 77005
- 4 beds |
- 5 baths |
- 5,047 sqft
 Single-Family Home
  Built in 2012
  7,462sqft lot
 2 car garage
  $614/sqft
  Listed 4 days ago
Property Description
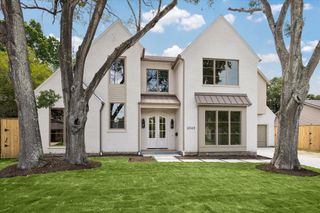
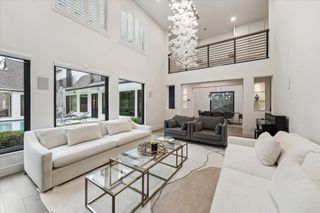
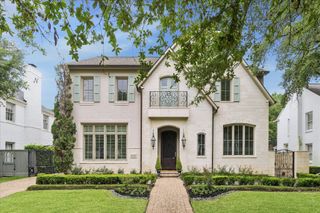
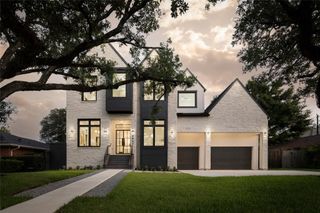
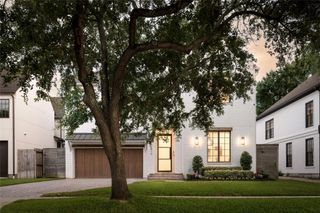
Exquisite custom-built home with an elevator, thoughtfully designed by Reagan Miller, and situated in the heart of West U - just a few blocks from the neighborhood school, parks, and restaurants. A soft, transitional French exterior and covered front porch immediately draw you in, while the professionally designed interiors and high-end workmanship confirm the home as a true stand-out. Luxury features include wide plank Post Oak flooring; vaulted entry with steel front doors/window; family room with stunning reclaimed beams and views of the pool; spacious dream kitchen with marble countertops, plastered vent hood, Wolf range and large prep island; breakfast room that opens to back porch and summer kitchen; and a beautiful primary suite with his/hers closets and marble and stone bath. Other amenities: game room; 3 secondary BRs with ensuite baths; sitting area off 3rd floor BR; heated pool; new retractable awning over summer kitchen/porch; garage with AC; power shades.
- Listing Status:
- Active
- Date Added:
- May 22, 2026
- Data Last Updated:
- May 26, 2026 at 6:08AM
- Listing Office:
- Martha Turner Sotheby's International Realty : 713-520-1981
- Listing Agent:
- Deborah Crow : 1+832-309-3083
- MLS ID:
- 61374099
- General: Outdoor KitchenSide YardSprinkler System
- Style: FrenchTraditional
- Pool: GuniteHeatedIn Ground
- Parking: AttachedGarage Door OpenerDriveway
- Roofing: Composition
- Windows: Insulated/Low-E windowsWindow Coverings
- General: Batts InsulationInsulation - Blown FiberglassBrick3Slab on Builders Pier
- Road/Access: ConcreteCurbsGutters
- Originating MLS: Houston Association of Realtors
- School District: 27 - Houston
- County: Harris
- Zoning: TRS 19 & 20A BLK 1 SUNSET TERRACE SEC 70681250150019
- Fencing: Back Yard
- Water: Public
- Sewer: Public Sewer
- Source: Houston Association of Realtors
- Exclusions: Yes - Contact Listing Agent
This listing courtesy of Deborah Crow , Martha Turner Sotheby's International Realty
Monthly Payment
- Principal & Interest $
- Property Taxes $
- Home Insurance $
- VA Funding Fee $

 New - 1 day ago