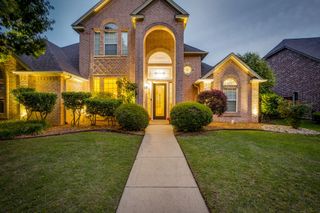
108 Southwood Drive, Burleson, TX 76028
- 4 beds |
- 3 baths |
- 2,699 sqft
 Single-Family Home
  Built in 2022
  0.75acre lot
 3 car garage
  $237/sqft
  Listed 11 days ago
Property Description
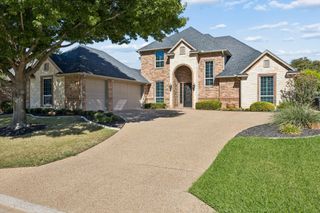
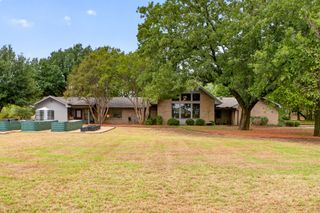
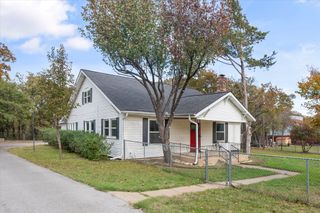
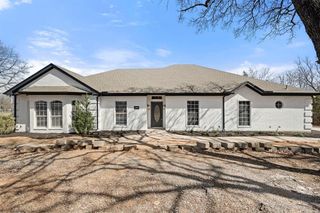
This magnificent 2022 custom built home is perfectly positioned on nearly 1 acre. Located in Mansfield ISD, but outside the city limits, the property offers a retreat that feels rural yet remains close to the city. Residents enjoy the added advantages of no city taxes or HOA restrictions, allowing full enjoyment and flexibility with the property. Guests are greeted by an inviting front porch, elegant double front doors that open into a spacious entry hallway. Designed for comfort and practicality, to the left of the entry hall are two bedrooms connected by a Jack and Jill bathroom. On the right, a versatile room with French doors and a closet can serve as a home office or an additional bedroom. The entry hallway leads into an expansive family room, kitchen, and dining area with an open-concept design ideal for entertaining or everyday living. The elegant kitchen is equipped with an oversized island, abundant cabinet space, a large walk-in pantry, and a spacious dining area, making it well-suited for hosting gatherings of any size. Enjoy the striking white stone fireplace in the family room and the beautiful bank of windows along the back of the home, which provide plenty of natural light and picturesque views. The large covered back porch offers additional space for relaxation and direct access to the generous backyard. The private primary suite features a luxurious ensuite bath and a huge walk-in closet, ensuring comfort and convenience for homeowners. This property includes a spacious driveway, a three-car garage, and the bonus of an RV pad with full utility services, accommodating multiple vehicles and recreational needs with ease. Schedule today to see this exceptional property that offers the perfect combination of style, space, and location.
- Listing Status:
- Active
- Data Last Updated:
- October 13, 2026 at 5:21AM
- Listing Office:
- Hightower REALTORS : 817-677-8810
- Listing Agent:
- Cheryl Barron :
- Contact:
- 214-926-7262
- MLS ID:
- 21397907

- General: LightingRain GuttersRV HookupRV/Boat Storage
- Style: FarmhouseModernRanchDetached
- Other Structures: RV/Boat Storage
- Pool: None
- Parking: ConcreteDoor-MultiDoor-SingleDrivewayGarageGarage Door OpenerGarage Faces SideBoatRV Access/Parking
- Roofing: Composition
- Windows: Window Coverings
- General: BrickWood Siding1Slab
- Road/Access: All Weather Road
- Originating MLS: NTR_NTREIS
- School District: Mansfield ISD
- County: Tarrant
- Zoning: SOUTHWOOD ESTATES ADDITION BLOCK 2 LOT 502911167
- Fencing: Back YardFullGateMetalPipeWire
- Utilities: Electricity AvailableElectricity ConnectedPropaneSeptic AvailableSeparate MetersWater AvailableCable Available
- Water: Community/Coop
- Sewer: Aerobic SepticSeptic Tank
- Source: NTR_NTREIS
- Exclusions: All wall mounted TV's & mountscurtain rods & drapes.
This listing courtesy of Cheryl Barron , Hightower REALTORS
Monthly Payment
- Principal & Interest $
- Property Taxes $
- Home Insurance $
- VA Funding Fee $

 New - 3 days ago