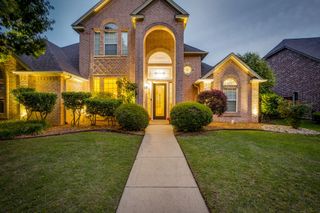
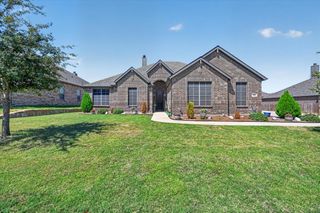
3815 Lucy Trimble Road, Burleson, TX 76028
- 5 beds |
- 2 baths |
- 2,724 sqft
 Single-Family Home
  Built in 1963
  2.78acre lot
 3 car garage
  $211/sqft
  Listed 19 days ago
Property Description
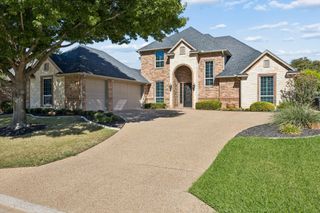
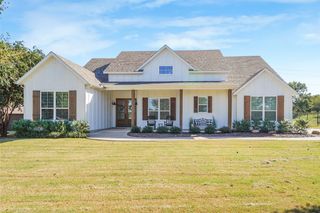
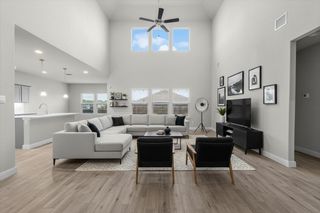
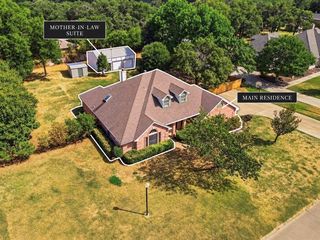
Nestled on 2.84 wooded acres just outside the bustling city limits in Rendon, Texas, is a stunning 5 bedroom, 2 bathroom home boasting an abundance of privacy and breathtaking natural views. Inside the home, offers ample living space for large families, with a cozy floor plan that features an abundance of natural light and an inviting atmosphere throughout. The primary bedroom, located on the first floor, features a luxurious en suite bath with his and hers vanities and a separate shower and soaking tub. Two of the bedrooms are located upstairs with the fourth and fifth bedrooms down. The home's outdoor spaces are equally impressive, with a 3 car garage, 30x40 workshop, fenced outdoor spaces for gardening, and endless outdoor activities. This stunning property is truly a one-of-a-kind hidden gem for those seeking an idyllic country lifestyle just minutes away from all the conveniences of city living.
- Listing Status:
- Active
- Data Last Updated:
- October 13, 2026 at 6:19AM
- Listing Office:
- Peak Point Real Estate : 817-291-1420
- Listing Agent:
- Pam Hudson :
- Contact:
- 817-291-1420
- MLS ID:
- 21393247

- General: Rain GuttersStorage
- Style: TraditionalDetached
- Pool: None
- Parking: Door-SingleGarage Faces Side
- Roofing: Composition
- General: Brick2Slab
- Originating MLS: NTR_NTREIS
- School District: Mansfield ISD
- County: Tarrant
- Zoning: RENDONJOAQUIN SURVEY ABSTRACT 1263 TRACT 4202146843
- Fencing: Chain Link
- Utilities: Septic AvailableWater AvailableCable Available
- Water: Community/Coop
- Sewer: Septic Tank
- Source: NTR_NTREIS
This listing courtesy of Pam Hudson , Peak Point Real Estate
Monthly Payment
- Principal & Interest $
- Property Taxes $
- Home Insurance $
- VA Funding Fee $