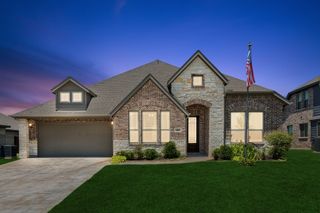
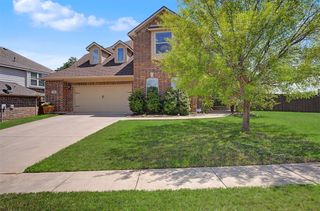
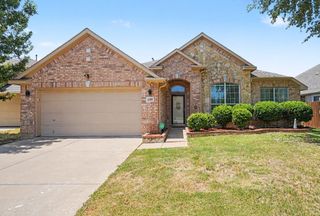
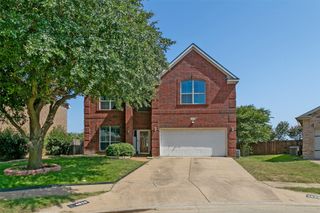
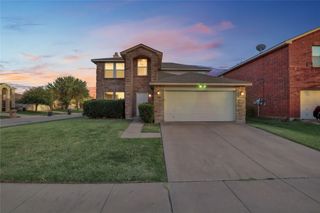
1113 Skylark Drive, Burleson, TX 76028
- 4 beds |
- 3 baths |
- 2,808 sqft
 Single-Family Home
  Built in 2005
  7,013sqft lot
 2 car garage
  $150/sqft
  Listed 1 month ago
Property Description
Resort-style living meets everyday convenience in this beautifully updated four-bedroom, two-and-a-half-bath home in the heart of Burleson. Step into your own private backyard oasis featuring a sparkling pool, heated spa, and stunning pergola—the perfect setting for entertaining guests or enjoying peaceful evenings at home. Thoughtfully updated from top to bottom, this home features a brand-new Class 4 impact-resistant roof, offering the potential for insurance savings, a completely new HVAC system, all-new flooring, custom cabinetry, updated fixtures, and beautiful granite countertops throughout the kitchen and bathrooms. Inside, you’ll find four exceptionally oversized bedrooms, each spacious enough to comfortably accommodate a king-size bedroom set with room to spare. Every bedroom also includes a generously sized walk-in closet, providing abundant storage throughout the home. In addition to the four bedrooms, a dedicated first-floor office located just off the primary suite offers the perfect space for working from home, a nursery, or a private retreat. The spacious primary suite has been upgraded with a luxurious garden tub—an uncommon feature in this neighborhood’s floor plans—creating a relaxing spa-like escape. The oversized laundry room offers additional cabinetry, ample countertop workspace, and a large pantry, making everyday organization and storage effortless. Additional features include a two-car garage, exterior solar shades that help improve energy efficiency and year-round comfort, and a newer refrigerator located in the garage. Located in highly sought-after Burleson ISD, this home is just around the corner from a neighborhood playground and only minutes from H-E-B, Old Town Burleson, shopping, dining, and convenient access to I-35. Combining resort-style outdoor living, high-end updates, generously sized rooms, and an unbeatable location, this move-in-ready home truly offers the best of comfort, style, and functionality.
- Listing Status:
- Active
- Data Last Updated:
- August 16, 2026 at 7:21PM
- Listing Office:
- Texas Legacy Realty : 817-312-6165
- Listing Agent:
- Dennys Gonzalez : 817-846-2020
- Contact:
- 817-312-6165
- MLS ID:
- 21309227

- Style: TraditionalDetached
- Pool: GunitePoolPool/Spa ComboWaterfallWater Feature
- Parking: DrivewayGarage Faces FrontGarageGarage Door Opener
- Roofing: Composition
- Windows: Window Coverings
- General: Brick2Slab
- Road/Access: All Weather Road
- HOA Amenities: Maintenance Grounds60.0Quarterly
- Originating MLS: NTR
- School District: Burleson ISD
- County: Johnson
- Zoning: LOT 2 BLK 3 WEST BEND SOUTH ADDITION PH 1126278403020
- Utilities: Sewer AvailableWater Available
- Water: Public
- Sewer: Public Sewer
- Source: NTR
This listing courtesy of Dennys Gonzalez , Texas Legacy Realty
Monthly Payment
- Principal & Interest $
- Property Taxes $
- Home Insurance $
- VA Funding Fee $

 New - 1 day ago