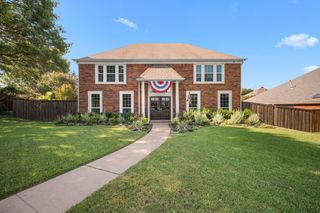
$475,000
10349 Lenten Rose Street, Fort Worth, TX 76036
- 4 beds |
- 4 baths |
- 3,025 sqft
 Single-Family Home
  Built in 2026
  5,998sqft lot
 2 car garage
  $157/sqft
  Listed 14 hours ago
Property Description
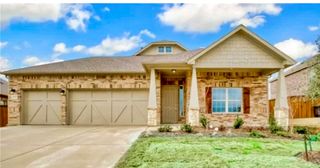
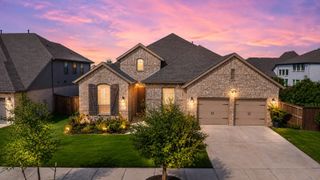
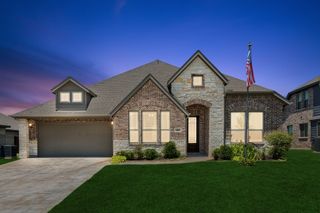
MLS# 21360537 - Built by Chesmar Homes - Nov 2026 completion! ~ This plan features two stories, 4 bedrooms, a study, 3.5 baths, a game room, a media-flex room, formal dining, an eat-in kitchen, 2-car attached garage, and a covered patio. The grand foyer leads into a 2-story volume gallery area adjacent to a rear entry open stairway with plant shelves and more art niches. The kitchen features abundant cabinet storage plus an oversized island and pantry.
- Listing Status:
- Active
- Data Last Updated:
- August 15, 2026 at 1:21PM
- Listing Office:
- Chesmar Homes : 469-872-3842
- Listing Agent:
- Ben Caballero :
- Contact:
- 888-872-6006
- MLS ID:
- 21360537

- General: Private YardRain Gutters
- Style: TraditionalDetached
- Pool: None
- Parking: Door-SingleGarage Faces Front
- Roofing: Composition
- General: BrickRockStone2Slab
- HOA Amenities: Maintenance Grounds300.0Annually
- Originating MLS: NTR
- School District: Crowley ISD
- County: Tarrant
- Zoning: 43041348
- Fencing: BrickFullWood
- Utilities: Electricity ConnectedSewer AvailableSeparate MetersUnderground UtilitiesWater AvailableCable Available
- Water: Public
- Sewer: Public Sewer
- Source: NTR
This listing courtesy of Ben Caballero , Chesmar Homes
Monthly Payment
$Est. Payment
- Principal & Interest $
- Property Taxes $
- Home Insurance $
- VA Funding Fee $

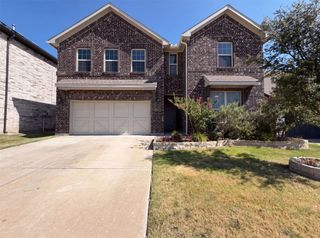
 New - 23 hours ago