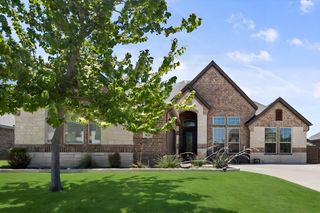
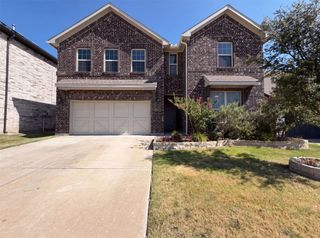
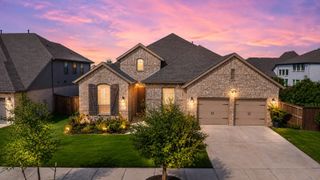
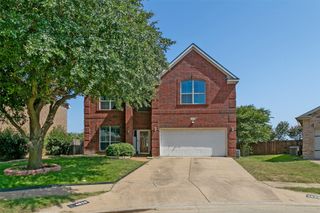

4412 Fiesta Circle E, Fort Worth, TX 76133
- 5 beds |
- 3 baths |
- 2,635 sqft
 Single-Family Home
  Built in 1973
  10,280sqft lot
 2 car garage
  $165/sqft
  Listed 6 days ago
Property Description
OPEN HOUSE SATURDAY, AUGUST 15, 10:00 AM to 12:00 PM! THIS IS THE ONE YOU’VE BEEN WAITING FOR! Five bedrooms. Three full baths. A private pool and spa. Major updates already completed. And a beautifully maintained home in one of Fort Worth’s most established neighborhoods! Opportunities like this in Wedgewood don’t come along often. Inside, the updated kitchen features new quartz countertops, subway tile backsplash, LG dishwasher, Whirlpool glass cooktop, double ovens, and built-in microwave. Upstairs, brand-new carpet gives the bedrooms and staircase a fresh new feel, while all three bathrooms feature new quartz countertops and sinks. Even better, the big-ticket improvements have already been handled! A new Class III impact-resistant roof (2025) and newer HVAC system (2024) are complemented by updated water heaters, energy-efficient double-pane vinyl windows, Larsen storm doors, gutters, sprinkler system, updated garage door opener, and ADT security system. Then step outside to what truly sets this home apart, your own private backyard oasis! Enjoy a resurfaced gunite pool and spa with an updated pump and filtration system, plus a gas heater to help extend the swimming season. From summer afternoons in the pool to relaxing evenings in the spa, this backyard was made for enjoying and entertaining! All of this in Wedgewood, with mature trees, established neighborhood charm, and convenient access to shopping, dining, Chisholm Trail Parkway, and major highways. 5 bedrooms. 3 full bathrooms. Pool. Spa. Extensive updates. Move-in ready..!! You’ve been waiting for the house that checks the boxes and has something special. This is it! Come see it Saturday!
- Listing Status:
- Active
- Data Last Updated:
- August 15, 2026 at 2:19PM
- Listing Office:
- CENTURY 21 Judge Fite Co. : 817-731-8667
- Listing Agent:
- Lou Quiles :
- Contact:
- 817-731-8667
- MLS ID:
- 21353485

- General: Private YardRain Gutters
- Style: TraditionalDetached
- Pool: FencedHeatedIn GroundPoolPool SweepPool/Spa Combo
- Parking: DrivewayGarageGarage Door OpenerGatedGarage Faces Rear
- Roofing: Composition
- General: Brick2Slab
- Originating MLS: NTR
- School District: Fort Worth ISD
- County: Tarrant
- Zoning: WEDGWOOD ADDITION BLOCK 328 LOT 7RA03369757
- Fencing: GateHigh FenceWood
- Utilities: Sewer AvailableWater Available
- Water: Public
- Sewer: Public Sewer
- Source: NTR
This listing courtesy of Lou Quiles , CENTURY 21 Judge Fite Co.
Monthly Payment
- Principal & Interest $
- Property Taxes $
- Home Insurance $
- VA Funding Fee $

 New - 15 hours ago