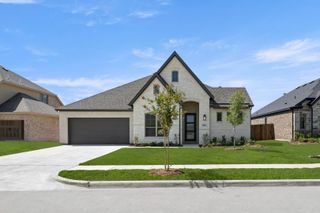
1169 Spring Cress Drive, Burleson, TX 76028
- 4 beds |
- 2 baths |
- 2,305 sqft
 Single-Family Home
  Built in 2016
  7,579sqft lot
 3 car garage
  $189/sqft
  Listed 18 days ago
Property Description
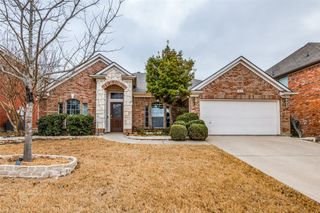
Immaculately maintained single-story Burleson home with Impressive curb appeal and open floor plan living space. A split Four bedroom design plus a front office make for great versatility in use. Wood floors flow through the open living, dining, and kitchen, tall ceilings and walls of windows fill the home with light. The chef's kitchen features beautiful wood cabinetry, granite counters, stainless appliances, a large pantry, and large island with seating for four. The primary suite offers a large walk-in closet and an ensuite bath with a garden tub and separate tiled shower. Outside, enjoy a fully fenced backyard with mature shade trees, beautiful landscaping, a flagstone walkway, and stacked-stone garden beds. The attached garage currently includes an additional workshop space in the third bay that can easily converted back or utilized for a weekend project space. Easy access to Interstate 35 and all of the best dining and shopping options that Burleson has to offer. Schedule your showing today!
- Listing Status:
- Active
- Data Last Updated:
- October 13, 2026 at 6:19AM
- Listing Office:
- Wethington Agency : 817-720-6300
- Listing Agent:
- Jordan Holley : 817-602-2810
- MLS ID:
- 21394864

- General: GardenUncovered Courtyard
- Style: TraditionalDetached
- Pool: NoneCommunity
- Parking: ConcreteGarageGarage Door Opener
- Roofing: Composition
- General: Brick1Slab
- HOA Amenities: All Facilities527.0Annually
- Originating MLS: NTR_NTREIS
- School District: Burleson ISD
- County: Johnson
- Zoning: LOT 11 BLK 12 PLANTATION PH 3B 126.2703.12110126270312111
- Fencing: Privacy
- Utilities: Electricity AvailableSewer AvailableWater Available
- Water: Public
- Sewer: Public Sewer
- Source: NTR_NTREIS
This listing courtesy of Jordan Holley , Wethington Agency
Monthly Payment
- Principal & Interest $
- Property Taxes $
- Home Insurance $
- VA Funding Fee $

 New - 3 days ago