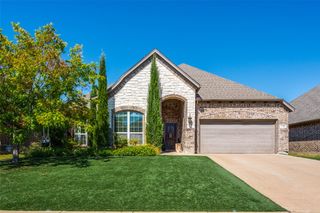
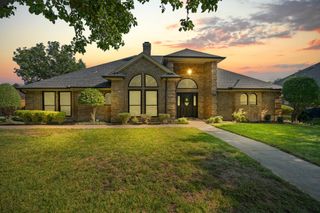
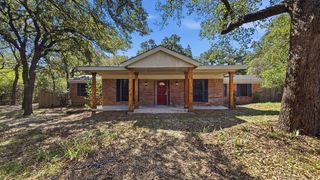
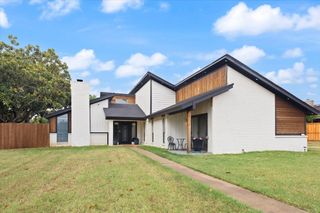
356 Aurora Hills, Burleson, TX 76028
- 3 beds |
- 3 baths |
- 2,646 sqft
 Single-Family Home
  Built in 2026
  8,102sqft lot
 2 car garage
  $185/sqft
  Listed 5 days ago
Property Description
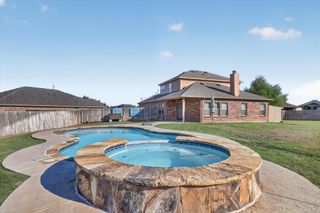
Step into a home designed to impress with soaring 12-foot ceilings, beautiful floor-to-ceiling windows, and a huge open family room centered around a sleek 50-inch modern electric fireplace. LVP flooring flows throughout the main living areas and study, while 8-foot doors add to the spacious feel. The kitchen is a standout with custom cabinetry extended up to 10 feet, quartz countertops, built-in stainless steel appliances, a 5-burner gas cooktop, wood-wrapped island with posts, and an oversized pantry. The dining area features a vaulted ceiling, creating an open and inviting space for entertaining. The primary suite offers an oversized shower with a bench seat, plus a large utility room with convenient pass-through access to the primary closet. Outside, enjoy an extended covered patio with plenty of room to relax or entertain. Thoughtful details, impressive ceiling heights, a bright, open layout make this home.
- Listing Status:
- Active
- Data Last Updated:
- October 13, 2026 at 4:19AM
- Listing Office:
- League Real Estate : 817-608-7755
- Listing Agent:
- Sarah Powell :
- Contact:
- 817-608-7755
- MLS ID:
- 21406174

- Style: TraditionalDetached
- Pool: None
- Parking: Garage Faces FrontGarageGarage Door OpenerOversized
- Roofing: Composition
- General: Brick1Slab
- HOA Amenities: All FacilitiesAssociation ManagementMaintenance Structure500.0Annually
- Originating MLS: NTR_NTREIS
- School District: Joshua ISD
- County: Johnson
- Zoning: 126-2233-31504
- Fencing: Wood
- Utilities: Electricity AvailableSewer AvailableWater Available
- Water: Public
- Sewer: Public Sewer
- Source: NTR_NTREIS
This listing courtesy of Sarah Powell , League Real Estate
Monthly Payment
- Principal & Interest $
- Property Taxes $
- Home Insurance $
- VA Funding Fee $

 New - 9 hours ago