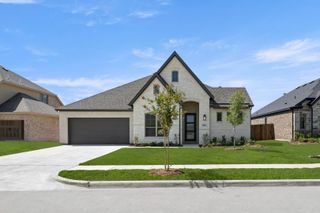
1004 Lakeview Drive, Joshua, TX 76058
- 3 beds |
- 3 baths |
- 2,408 sqft
 Single-Family Home
  Built in 1980
  1.01acre lot
 2 car garage
  $172/sqft
  Listed 3 days ago
Property Description
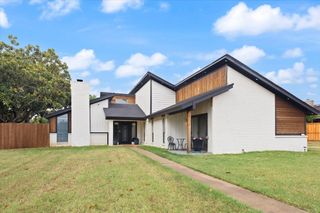
Beautifully remodeled and situated on a heavily treed 1-acre lot in Joshua, this spacious 3-bedroom, 2.5-bath home offers an inviting blend of updated interiors, generous living space, and room to enjoy the outdoors. At the heart of the home is a bright white kitchen featuring quartz countertops, a large center island, abundant cabinetry, and an open layout overlooking the expansive living and dining areas—ideal for everyday living and entertaining. The living room is anchored by a wood-burning fireplace, adding warmth and character to the open-concept space. Recent updates include new laminate flooring and carpet throughout, along with updated plumbing and lighting fixtures for a fresh, modern feel. The spacious primary bedroom features a large walk-in closet, while ample storage throughout the home provides plenty of space to stay organized. Outside, mature trees create a peaceful setting across the approximately 1-acre lot. A new back deck provides the perfect spot for relaxing, entertaining, or simply enjoying the wooded backyard. Parking and workspace are another standout feature, with an attached 2-car garage plus a 2-car carport with an attached workshop—ideal for hobbies, projects, equipment, or additional storage. With a remodeled interior, open-concept kitchen and living area, wood-burning fireplace, wooded acreage, workshop, and covered parking for four vehicles, this Joshua property offers space, functionality, and country-style surroundings all in one.
- Listing Status:
- Active
- Data Last Updated:
- October 13, 2026 at 5:21AM
- Listing Office:
- Real Texas Realty LLC : 817-851-8787
- Listing Agent:
- Jimmy Henderson :
- MLS ID:
- 21408176

- Style: TraditionalDetached
- Pool: None
- Parking: Additional ParkingCoveredCarportDrivewayGarage
- Roofing: CompositionShingle
- General: Brick1
- Road/Access: Asphalt
- Originating MLS: NTR_NTREIS
- School District: Joshua ISD
- County: Johnson
- Zoning: LOT 35 OAK HAVEN EST126350500350
- Utilities: Electricity AvailableElectricity ConnectedSeptic AvailableSeparate MetersWater Available
- Water: Community/Coop
- Sewer: Septic Tank
- Source: NTR_NTREIS
This listing courtesy of Jimmy Henderson , Real Texas Realty LLC
Monthly Payment
- Principal & Interest $
- Property Taxes $
- Home Insurance $
- VA Funding Fee $


 New - 14 hours ago