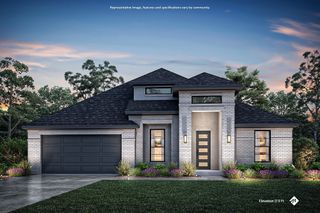
27 Plover Street, Joshua, TX 76058
- 3 beds |
- 3 baths |
- 2,527 sqft
 Single-Family Home
  Built in 2026
  7,802sqft lot
 2 car garage
  $189/sqft
  Listed 14 hours ago
Property Description
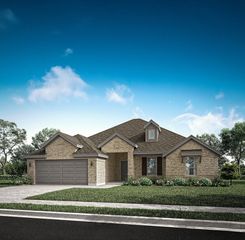
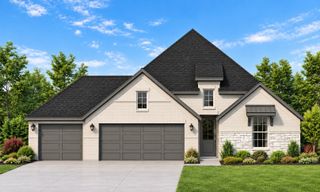
NEW! NEVER LIVED IN. Estimated completion November 2026. Bloomfield Homes’ Caraway offers 3 bedrooms, 3 full baths, a study, and an extended 2-car garage in a one-story layout at 27 Plover Street. Extra garage depth makes room for more than the daily park-and-go, while brick and stone, exterior lighting, and an 8' front door give the arrival a strong presence. Inside, the study replaces formal dining, with glass doors defining a separate workspace just off the entry. The home opens up beyond it. Wood-look tile flows through the main living areas and hallways, leading into a family room anchored by a dramatic stacked-stone woodburning fireplace reaching the ceiling. The Deluxe Kitchen holds its own with upgraded painted cabinets, quartz counters, a ceiling-height vent hood, and a fully wrapped island with a single-bowl farm sink. An electric cooktop, electric oven, and microwave support the cooking setup, while a walk-in pantry keeps supplies tucked away. The breakfast area connects the kitchen to the covered patio for an easy shift outdoors. At the rear, the primary suite includes a window seat, walk-in closet, and a bath with quartz counters, dual sinks, a garden tub, and a separate shower. A secondary suite near the front has its own full bath and walk-in closet; the third bedroom sits across the foyer near another full bath with tile extending to the ceiling. Lower cabinets add storage in the laundry room, and wood-look tile continues there for a cohesive finish. Blinds and available high-speed internet add everyday convenience. The landscaped interior lot comes with a sprinkler system, wood privacy fence, and gutters. Visit Bloomfield Homes’ Mockingbird Hills model to explore this Caraway today!
- Listing Status:
- Active
- Data Last Updated:
- October 13, 2026 at 5:21AM
- Listing Office:
- Visions Realty & Investments : 817-288-5510
- Listing Agent:
- Marsha Ashlock :
- Contact:
- 817-288-5510
- MLS ID:
- 21409410

- General: LightingPrivate YardRain Gutters
- Style: TraditionalDetached
- Pool: None
- Parking: CoveredDirect AccessDrivewayEnclosedGarage Faces FrontGarageGarage Door OpenerOversized
- Roofing: Composition
- Windows: Window Coverings
- General: BrickRockStone1Slab
- HOA Amenities: Association Management291.0Annually
- Originating MLS: NTR_NTREIS
- School District: Joshua ISD
- County: Johnson
- Zoning: 126229320717
- Fencing: Back YardFencedPrivacyWood
- Utilities: Sewer AvailableWater AvailableCable Available
- Water: Public
- Sewer: Public Sewer
- Source: NTR_NTREIS
This listing courtesy of Marsha Ashlock , Visions Realty & Investments
Monthly Payment
- Principal & Interest $
- Property Taxes $
- Home Insurance $
- VA Funding Fee $

 New - 3 days ago