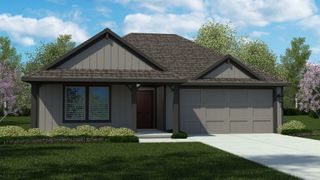
4377 Texas Sage Street, Joshua, TX 76058
- 4 beds |
- 2 baths |
- 2,057 sqft
 Single-Family Home
  Built in 2027
  7,200sqft lot
 3 car garage
  $189/sqft
  Listed 5 days ago
Property Description
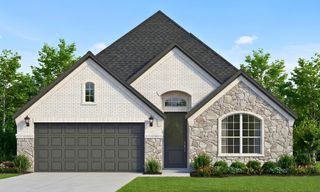
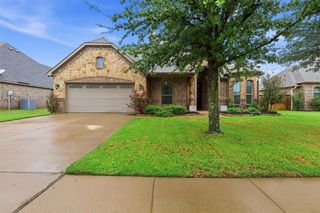
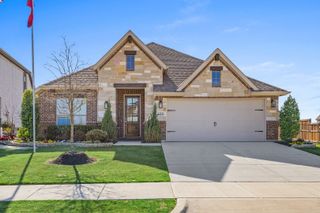
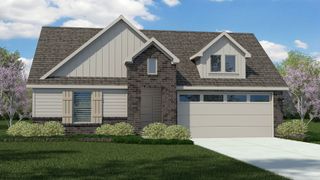
MLS# 21406218 - Built by Taft Homes - Feb 2027 completion! ~ Single-family residence offering 4 bedrooms and 2 full baths within 2,057 sq ft - PLUS - 3 CAR GARAGE!! Open floorplan with vaulted ceilings, loft and family room fireplace. Kitchen features granite counters, island, pantry, eat-in area, decorative lighting and flat screen wiring. Smart home system, wired for data and high-speed internet available. Three-car garage. Exterior includes covered patio - porch, awnings, private yard, large backyard with sprinkler system and landscaping. Located in Silo Mills on an oversized lot, Godley ISD (Pleasant View Elementary, Godley Middle & High). Same plan is built as a model home at a nearby community. A true must see!
- Listing Status:
- Active
- Data Last Updated:
- October 13, 2026 at 6:19AM
- Listing Office:
- HomesUSA.com : 888-872-6006
- Listing Agent:
- Ben Caballero :
- Contact:
- 888-872-6006
- MLS ID:
- 21406218

- General: Awning(s)LightingOtherPrivate EntrancePrivate YardRain Gutters
- Style: ColonialCraftsmanContemporary/ModernEarly AmericanEnglishDetached
- Pool: NoneCommunity
- Parking: Door-MultiGarage Faces FrontGarageGarage Door OpenerOn StreetSide By Side
- Roofing: Composition
- General: BrickFiber CementOtherRadiant BarrierRockStoneStone Veneer1Slab
- HOA Amenities: All FacilitiesAssociation ManagementMaintenance Grounds900.0Annually
- Originating MLS: NTR_NTREIS
- School District: Godley ISD
- County: Johnson
- Zoning: 4377 Texas Sage Street
- Fencing: Back YardFencedFullMetalWoodWrought Iron
- Utilities: Electricity ConnectedNatural Gas AvailableSewer AvailableSeparate MetersUnderground UtilitiesWater Available
- Water: Public
- Sewer: Public Sewer
- Source: NTR_NTREIS
This listing courtesy of Ben Caballero , HomesUSA.com
Monthly Payment
- Principal & Interest $
- Property Taxes $
- Home Insurance $
- VA Funding Fee $

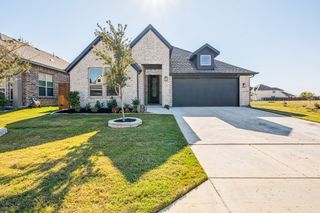
 New - 14 hours ago