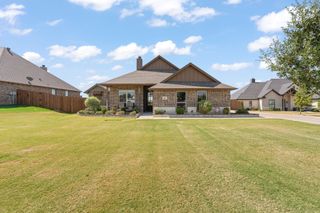
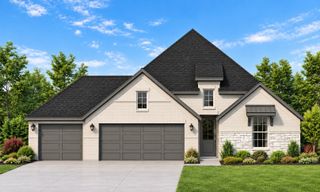
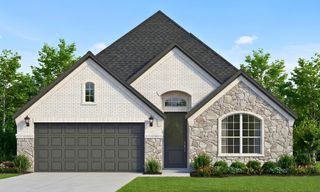
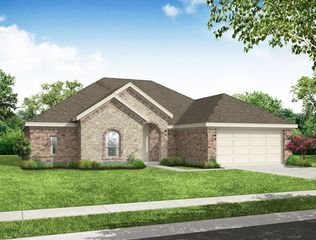
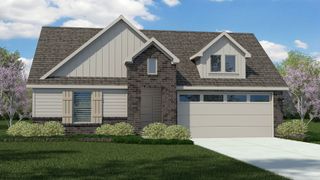
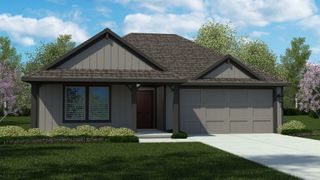
1029 River Oaks Drive, Godley, TX 76044
- 4 beds |
- 3 baths |
- 2,165 sqft
 Single-Family Home
  Built in 2024
  6,011sqft lot
 2 car garage
  $175/sqft
  Listed 16 hours ago
Property Description
WHY PAY NEW-CONSTRUCTION PRICES WHEN YOU CAN HAVE LIKE-NEW LUXURY FOR LESS? PRICED BELOW MARKET VALUE, THIS HOME IS AN OPPORTUNITY YOU DON’T WANT TO MISS! Prepare to be impressed by this absolutely stunning, sprawling single-story home that perfectly blends modern elegance, exceptional comfort, and incredible value! Beautifully designed and loaded with gorgeous updates throughout, this showstopper offers 4 generously sized bedrooms, 2.5 bathrooms, and a spectacular open-concept floor plan designed for today’s lifestyle! From the moment you step inside, you’ll appreciate the beautiful finishes, spacious layout, and attention to detail! The impressive kitchen serves as the heart of the home, seamlessly overlooking the expansive living area and creating the perfect space for entertaining, family gatherings, or simply relaxing in style. With gorgeous updates throughout and the added convenience of a tankless water heater, this home delivers the look and feel of new construction without the premium price tag! BUT THE WOW FACTOR DOESN’T STOP AT THE FRONT DOOR! Enjoy an incredible community packed with resort-style amenities, including a sparkling swimming pool, state-of-the-art fitness center, scenic walking trails, beautiful pond, playground, soccer field, and endless opportunities for recreation and relaxation! LIKE-NEW CONDITION! GORGEOUS UPDATES! INCREDIBLE COMMUNITY! PRICED BELOW MARKET VALUE! Homes offering this much beauty, space, and value are hard to find! Don’t miss your chance to make this exceptional property your next home! *All things deemed in this listing to be verified by buyer and buyers agent.*
- Listing Status:
- Active
- Data Last Updated:
- October 13, 2026 at 7:21AM
- Listing Office:
- Coldwell Banker Realty : 972-691-7580
- Listing Agent:
- Angie Graham :
- Contact:
- 972-691-7580
- MLS ID:
- 21409181

- General: Rain Gutters
- Style: TraditionalDetached
- Pool: None
- Parking: Door-MultiDrivewayGarage Faces FrontGarageGarage Door Opener
- Roofing: Composition
- Windows: Window Coverings
- General: Brick1Slab
- HOA Amenities: All FacilitiesAssociation Management395.0Annually
- Originating MLS: NTR_NTREIS
- School District: Godley ISD
- County: Johnson
- Zoning: LOT 11 BLK U STAR RANCH PH 5126466642111
- Fencing: Back YardPrivacyWood
- Utilities: Electricity AvailableElectricity ConnectedPhone AvailableSewer AvailableUnderground UtilitiesWater AvailableCable Available
- Water: Public
- Sewer: Public Sewer
- Source: NTR_NTREIS
- Exclusions: Refrigeratorwasher & dryer and curtains and rods in the pink bedroom
This listing courtesy of Angie Graham , Coldwell Banker Realty
Monthly Payment
- Principal & Interest $
- Property Taxes $
- Home Insurance $
- VA Funding Fee $