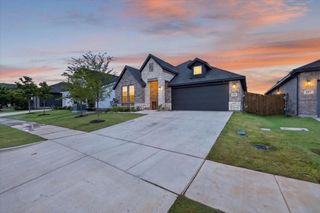
121 Tall Pine Drive, Godley, TX 76044
- 3 beds |
- 2 baths |
- 2,126 sqft
 Single-Family Home
  Built in 2020
  0.5acre lot
 2 car garage
  $188/sqft
  Listed 4 days ago
Property Description
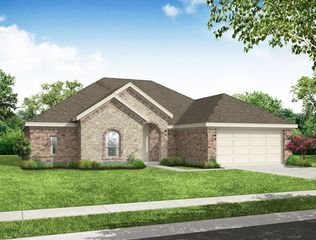
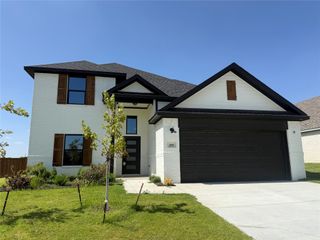
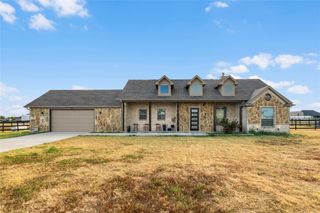
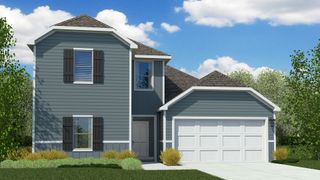
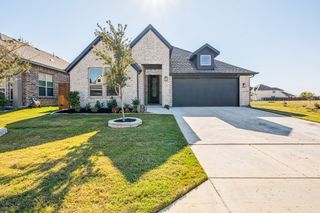
Beautiful brick home on a spacious half-acre lot in Godley, built in 2020 and offering the perfect blend of comfort, space and country living. Located in Timber Creek Estates, this 3-bedroom, 2-bath home features an open floor plan with a spacious living area, crown molding and a wood-burning fireplace. The kitchen is designed for gathering with granite countertops, a raised breakfast bar, large island, stainless steel appliances, built-in microwave, smooth-top electric range and plenty of cabinet and storage space. Plantation shutters add a classic touch throughout the home. A flexible office or kids' playroom provides additional space to work, study or play. The spacious primary suite is tucked away for privacy and features a barn door leading to the ensuite bath with dual sinks, soaking tub and large walk-in shower. The split-bedroom layout provides privacy for the secondary bedrooms, which offer great-sized closets, ceiling fans and plantation shutters. Step outside to the extended covered patio and enjoy the large grassy backyard with beautiful country views. The property backs to a greenbelt, creating a peaceful setting with plenty of room to play, entertain or enjoy the outdoors. A newly installed roof, gutters and convenient side-entry 2-car garage add to the appeal. With 2,126 square feet, a half-acre lot and the space and privacy you've been looking for, this Godley home is ready to welcome you!
- Listing Status:
- Active
- Data Last Updated:
- October 13, 2026 at 7:21AM
- Listing Office:
- Keller Williams Brazos West : 817-279-6996
- Listing Agent:
- Melissa Reaves : (817) 729-8670
- Contact:
- (817) 729-8670
- MLS ID:
- 21405323

- General: Rain Gutters
- Style: Detached
- Pool: None
- Parking: DrivewayGarageGarage Door OpenerGarage Faces Side
- Roofing: Composition
- General: Brick1Slab
- Road/Access: All Weather Road
- HOA Amenities: Association Management300.0Annually
- Originating MLS: NTR_NTREIS
- School District: Godley ISD
- County: Johnson
- Zoning: LOT 17 BLK 2 TIMBER CREEK ESTATES126466702170
- Fencing: Back YardChain LinkWood
- Utilities: Electricity AvailableSeptic AvailableWater AvailableCable Available
- Water: Community/Coop
- Sewer: Aerobic Septic
- Source: NTR_NTREIS
- Exclusions: TV and MountsCurtains and rods.
This listing courtesy of Melissa Reaves , Keller Williams Brazos West
Monthly Payment
- Principal & Interest $
- Property Taxes $
- Home Insurance $
- VA Funding Fee $

 New - 17 hours ago