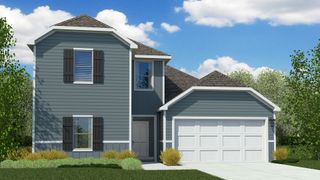
205 Reliance Road, Godley, TX 76044
- 3 beds |
- 3 baths |
- 2,326 sqft
 Single-Family Home
  Built in 2026
  7,187sqft lot
 2 car garage
  $146/sqft
  Listed 19 days ago
Property Description
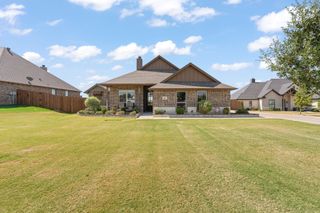
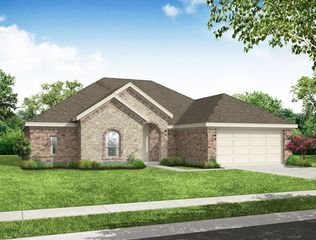
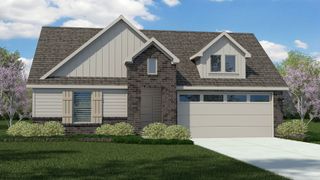
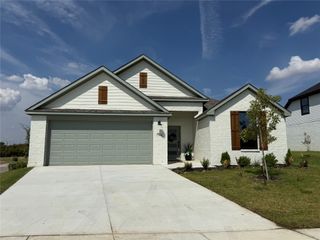
Welcome to the Llano floor plan!! A charming single family home thoughtfully designed to blend style, comfort, and functionality. Situated on a spacious lot, this home offers 3 bedrooms and 2.5 baths with a bright, open layout ideal for everyday living and entertaining. Upon entry, you’re greeted by a welcoming foyer that opens to a versatile flex space, perfect for a home office, additional living area, or whatever best suits your family’s needs. Luxury vinyl plank flooring, fresh paint, and an open concept design seamlessly connect the kitchen, living, and dining areas, creating a warm and inviting atmosphere. The kitchen showcases meticulous attention to detail, featuring quartz countertops, a beautiful backsplash, freshly finished cabinetry, and an appliance package including a dishwasher, stove and oven combo, and microwave. Black plumbing and light fixtures add a modern, elevated touch throughout the home. The main living area leads to a covered patio overlooking a bright, sunny backyard, perfect for enjoying Texas living year round. The home also features painted brick and the backyard is fully fenced for added privacy. Upstairs, you’ll find a spacious game room with easy access to two additional bedrooms and a full bath, offering plenty of room for family, guests, or flexible use.
- Listing Status:
- Active
- Data Last Updated:
- October 13, 2026 at 7:21AM
- Listing Office:
- eXp Realty LLC : 888-519-7431
- Listing Agent:
- Rachel Eigenmann :
- Contact:
- 817-403-8006
- MLS ID:
- 21386443

- Style: Detached
- Pool: None
- Parking: DrivewayGarage Faces FrontGarageGarage Door Opener
- Roofing: Shingle
- General: BrickVinyl SidingWood Siding2Slab
- HOA Amenities: Association ManagementInternet350.0Annually
- Originating MLS: NTR_NTREIS
- School District: Godley ISD
- County: Johnson
- Zoning: LOT 31 BLK 4 STILL WATER LAKE ESTATES PH 2126392020431
- Utilities: Electricity ConnectedWater Available
- Water: Public
- Source: NTR_NTREIS
This listing courtesy of Rachel Eigenmann , eXp Realty LLC
Monthly Payment
- Principal & Interest $
- Property Taxes $
- Home Insurance $
- VA Funding Fee $

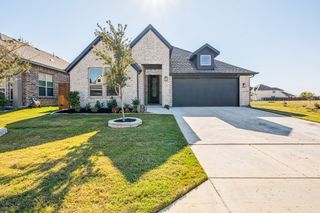
 New - 18 hours ago