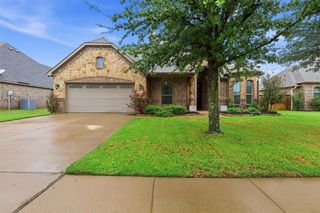
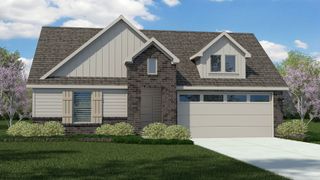
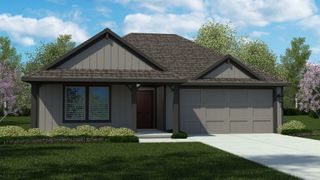
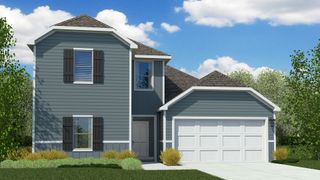
4413 Sweet Acres Avenue, Joshua, TX 76058
- 3 beds |
- 2 baths |
- 2,205 sqft
 Single-Family Home
  Built in 2026
  5,663sqft lot
 2 car garage
  $166/sqft
  Listed 11 days ago
Property Description
MLS# 21401499 - Built by Risewell Homes - Ready Now! ~ Designed with flexibility at the forefront, this single-story home offers three bedrooms, two baths, and a variety of spaces that can evolve with your lifestyle. A formal dining room provides a dedicated setting for hosting and special occasions, while the private study creates a quiet space for working from home or tackling everyday tasks. At the heart of the home, the open-concept kitchen, breakfast nook, and family room flow together effortlessly, with a fireplace adding warmth and character to the main living area. The primary suite is privately situated with views of the backyard and a well-appointed ensuite bath, creating a comfortable retreat at the end of the day. Secondary bedrooms share a full bath, while the retreat offers a standout space that can be personalized well beyond its name. Create a playroom, homework station, media space, home gym, hobby room, or whatever best fits your household. A covered patio extends the living space outdoors, providing an inviting setting for relaxing or entertaining. With dedicated spaces for dining, working, gathering, and play, this home offers the freedom to make every room work for the way you live.
- Listing Status:
- Active
- Data Last Updated:
- October 13, 2026 at 7:21AM
- Listing Office:
- HomesUSA.com : 888-872-6006
- Listing Agent:
- Ben Caballero :
- Contact:
- 888-872-6006
- MLS ID:
- 21401499

- Style: Detached
- Pool: None
- Parking: GarageGarage Door Opener
- Roofing: Shingle
- General: Frame1Slab
- HOA Amenities: All FacilitiesAssociation ManagementMaintenance Grounds1020.0Annually
- Originating MLS: NTR_NTREIS
- School District: Godley ISD
- County: Johnson
- Zoning: 126-3894-10405
- Fencing: Wrought Iron
- Utilities: Electricity ConnectedSewer AvailableWater Available
- Water: Public
- Sewer: Public Sewer
- Source: NTR_NTREIS
This listing courtesy of Ben Caballero , HomesUSA.com
Monthly Payment
- Principal & Interest $
- Property Taxes $
- Home Insurance $
- VA Funding Fee $