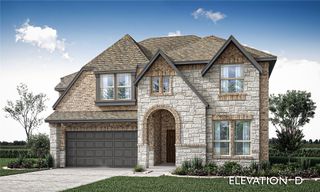
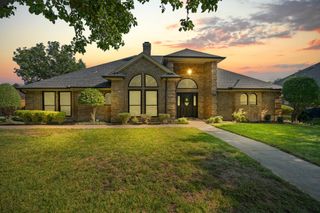
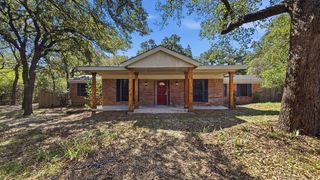
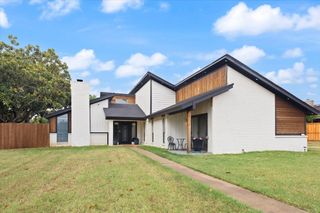
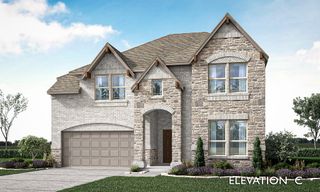
2740 Chimney Rock Road, Burleson, TX 76028
- 4 beds |
- 3 baths |
- 2,847 sqft
 Single-Family Home
  Built in 2017
  7,057sqft lot
 2 car garage
  $179/sqft
  Listed 3 days ago
Property Description
WELCOME TO YOUR OWN PRIVATE BACKYARD PARADISE! This stunning 2,846-square-foot home offers 4 spacious bedrooms, 3 full bathrooms, a large game room, and an incredible outdoor space designed for year-round enjoyment! Enjoy beautifully designed, low-maintenance FRONT AND BACK YARDS featuring ALL TURF, NO GRASS TO MOW! The private backyard is an entertainer's dream, complete with a basketball court, in-ground trampoline, and covered patio with retractable blinds, perfect for entertaining or relaxing in complete comfort! Inside, the spacious living area welcomes you with a cozy fireplace, while the kitchen features gorgeous quartz countertops, a breakfast bar, generous pantry, and convenient access to the mudroom and utility room. The oversized primary suite offers a relaxing retreat with dual vanities, a soaking tub, separate shower, and expansive walk-in closet. The private fenced backyard creates the perfect setting for outdoor gatherings, weekend fun, or peaceful evenings under the covered patio. Complete with a two-car garage featuring a Tesla charging outlet and thoughtfully designed living spaces throughout, this home truly has it all! From its functional floor plan to its one-of-a-kind outdoor amenities, this property offers the perfect combination of comfort, style, entertainment, and easy living. A HOME LIKE THIS IS HARD TO FIND! Schedule your showing today!
- Listing Status:
- Active
- Data Last Updated:
- October 13, 2026 at 4:19AM
- Listing Office:
- NB Elite Realty : 214-296-9695
- Listing Agent:
- Melissa Morales :
- Contact:
- 214-606-9081
- MLS ID:
- 21408174

- Style: TraditionalDetached
- Pool: None
- Parking: Driveway
- Roofing: Composition
- General: Brick2Slab
- HOA Amenities: Association Management250.0Annually
- Originating MLS: NTR_NTREIS
- School District: Joshua ISD
- County: Johnson
- Zoning: LOT 14 BLK 3 WILLOW CREEK CROSSING126497503140
- Fencing: Wood
- Utilities: Sewer AvailableWater Available
- Water: Public
- Sewer: Public Sewer
- Source: NTR_NTREIS
This listing courtesy of Melissa Morales , NB Elite Realty
Monthly Payment
- Principal & Interest $
- Property Taxes $
- Home Insurance $
- VA Funding Fee $

 New - 10 hours ago