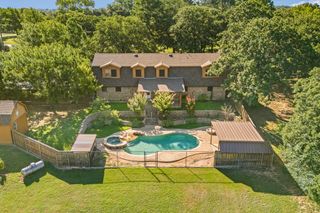
344 Alina Street, Burleson, TX 76028
- 5 beds |
- 4 baths |
- 2,873 sqft
 Single-Family Home
  Built in 2026
  7,283sqft lot
 3 car garage
  $210/sqft
  Listed 10 hours ago
Property Description
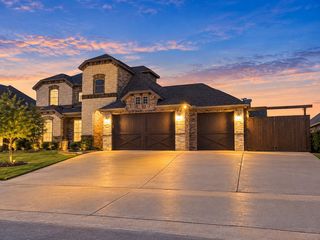
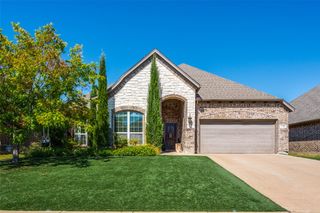
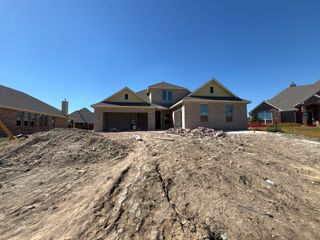
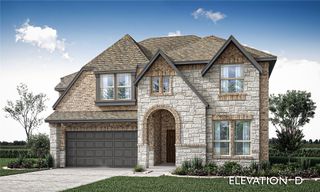
NEW! NEVER LIVED IN. Estimated completion November 2026. Bloomfield Homes’ Violet IV offers 5 bedrooms, 4 full baths, and a 3-car garage in a two-story layout at 344 Alina Street. The upstairs sets this home apart: a game room with modern open railing overlooks the two-story family room, while a separate media room gives movie night its own space. Three bedrooms and two full baths complete the level, including a bedroom with a private ensuite. Downstairs, the primary suite pairs a window seat and walk-in closet with dual sinks, quartz counters, a garden tub, and a separate shower. A fifth bedroom replaces the front study, with another full bath nearby. A cool greige palette, painted Shaker cabinetry, and wood-look tile create a cohesive backdrop, while natural stone rises to the ceiling around a direct-vent gas fireplace with a stained cedar mantel. The Deluxe Kitchen adds upgraded quartz, a decorative vent hood, and built-in stainless steel appliances, including double ovens with Air Fry and a 5-burner gas cooktop. Pendant and under-cabinet lighting brighten the island; soft-close doors and drawers, cabinet pulls, and a trash drawer finish the details. Even the walk-in pantry gets a frosted glass door. The dining area opens to a covered patio with a gas drop, extending the gathering outdoors. A brick-and-stone exterior, cedar garage doors, covered front porch, and accent lighting establish the curb appeal. The garage’s 2-car section gains extra depth, and the landscaped interior lot includes sprinklers, stone-edged beds, stained fencing, and gutters. Visit Bloomfield Homes’ community model to explore this Violet IV today!
- Listing Status:
- Active
- Data Last Updated:
- October 13, 2026 at 4:19AM
- Listing Office:
- Visions Realty & Investments : 817-288-5510
- Listing Agent:
- Marsha Ashlock :
- Contact:
- 817-288-5510
- MLS ID:
- 21409698

- General: BalconyLightingPrivate YardRain Gutters
- Style: TraditionalDetached
- Pool: NoneCommunity
- Parking: CoveredDoor-MultiDirect AccessDrivewayEnclosedGarage Faces FrontGarageGarage Door OpenerOversized
- Roofing: Composition
- Windows: Window Coverings
- General: BrickRockStone2Slab
- HOA Amenities: All FacilitiesAssociation ManagementMaintenance GroundsMaintenance Structure500.0Annually
- Originating MLS: NTR_NTREIS
- School District: Joshua ISD
- County: Johnson
- Zoning: 126223331013
- View: Park/GreenbeltView
- Fencing: Back YardFencedMetalPrivacyWood
- Utilities: Sewer AvailableWater AvailableCable Available
- Water: Public
- Sewer: Public Sewer
- Source: NTR_NTREIS
This listing courtesy of Marsha Ashlock , Visions Realty & Investments
Monthly Payment
- Principal & Interest $
- Property Taxes $
- Home Insurance $
- VA Funding Fee $

 New - 11 hours ago