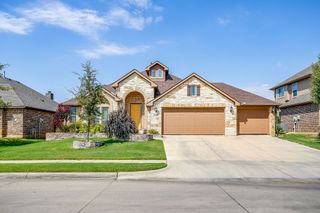
2716 County Road 804a, Burleson, TX 76028
- 5 beds |
- 3 baths |
- 2,426 sqft
 Single-Family Home
  Built in 1973
  1.87acre lot
 2 car garage
  $155/sqft
  Listed 6 days ago
Property Description
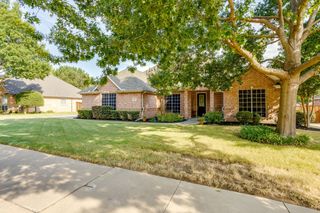
Welcome to this spacious 5-bedroom, 3-bathroom country home offering generous living space, beautiful wood flooring, and an abundance of storage. Designed with family living in mind, this home provides plenty of room to spread out while enjoying the peace and privacy of a country setting. The primary suite features a recently updated bathroom complete with double sinks, a large soaking tub, and a separate shower. The home's unique floor plan includes an additional bedroom accessed through another bedroom, offering flexibility for a nursery, office, hobby room, or private retreat. The inviting front courtyard creates a charming outdoor gathering space, while the home's country setting means the front entry is rarely used. Outside, the property is well suited for those looking for space and versatility. A horse barn provides room for equestrian needs, while a large chicken coop attached to the back of the garage adds to the property's country-living appeal. Additional storage is available in the large cargo container. The backyard shed provides even more potential and would benefit from some exterior TLC and a fresh coat of paint. The original portion of the home has cast-iron plumbing. The seller is offering a $20,000 credit toward replacement of the cast-iron pipes. Seller is unable to complete repairs and is offering the property in its current condition, with the plumbing credit providing an opportunity for the next owner to address this improvement. With its spacious floor plan, updated primary bath, beautiful wood floors, multiple outbuildings, and country setting, this property offers a unique opportunity for buyers seeking space, storage, and room for animals and hobbies.
- Listing Status:
- Active
- Data Last Updated:
- October 13, 2026 at 5:21AM
- Listing Office:
- Great Western Realty : 817-689-2888
- Listing Agent:
- Janet Peterman :
- Contact:
- 817-946-0641
- MLS ID:
- 21403007

- General: Barn(s)Stable(s)
- Style: DetachedFarmhouse
- Other Structures: Barn(s)Stable(s)
- Pool: None
- Parking: Door-SingleElectric GateGarage
- Roofing: Composition
- General: Brick1
- Originating MLS: NTR_NTREIS
- School District: Joshua ISD
- County: Johnson
- Zoning: ABST 198 TR 17 P S DOSS126019802420
- Fencing: Pipe
- Utilities: Electricity AvailableSeptic AvailableSeparate MetersWater Available
- Sewer: Septic Tank
- Source: NTR_NTREIS
This listing courtesy of Janet Peterman , Great Western Realty
Monthly Payment
- Principal & Interest $
- Property Taxes $
- Home Insurance $
- VA Funding Fee $

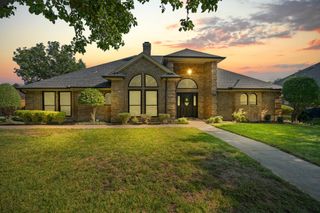
 New - 3 days ago