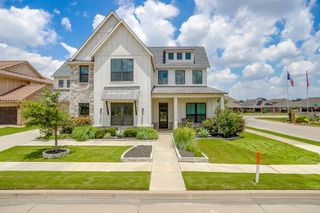
3300 Olympia Fields Drive, Burleson, TX 76028
- 5 beds |
- 5 baths |
- 3,502 sqft
 Single-Family Home
  Built in 2025
  1.2acre lot
 3 car garage
  $206/sqft
  Listed 8 months ago
Property Description
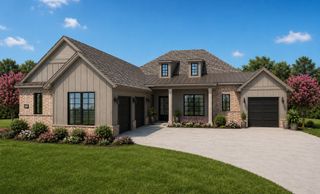
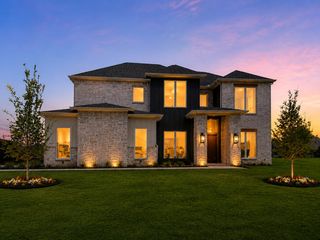
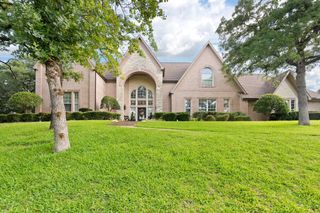
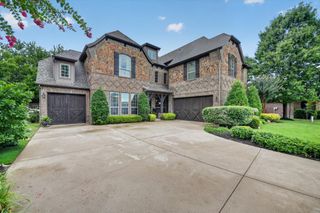
Back on Market! Luxury. Comfort. Lifestyle. Nestled on approximately 1.2 acres in one of Burleson's premier communities, this custom-designed residence offers 3,502 square feet of thoughtfully curated living space where every detail has been carefully considered. From soaring ceilings and exposed wood beams to the dramatic floor-to-ceiling fireplace and chef-inspired kitchen, the home effortlessly blends timeless elegance with modern functionality. The gourmet kitchen showcases quartz countertops, a 48-inch professional gas range, three ovens, custom cabinetry, a walk-in pantry, and an expansive walk-through butler's pantry. The private primary retreat offers direct patio access and a spa-worthy bath with an oversized walk-in shower, freestanding soaking tub, dual vanities, and spacious walk-in closet. Multiple sliding glass doors create seamless indoor-outdoor living, opening to a covered patio complete with an outdoor kitchen overlooking the expansive backyard. With five bedrooms, four and a half baths, dedicated office space, a three-car garage, spray foam insulation, and designer finishes throughout, this home delivers exceptional craftsmanship, everyday comfort, and the luxury lifestyle today's buyers are searching for.
- Listing Status:
- Active
- Data Last Updated:
- August 16, 2026 at 3:20PM
- Listing Office:
- Compass RE Texas, LLC. : 214-814-8100
- Listing Agent:
- Courtney Austin :
- Contact:
- 469-713-7995
- MLS ID:
- 21121816

- General: Outdoor GrillOutdoor KitchenOutdoor Kitchen
- Style: Contemporary/ModernFarmhouseModernTraditionalDetached
- Other Structures: Outdoor Kitchen
- Pool: None
- Parking: Additional ParkingCircular DrivewayGarage Faces FrontGarageGarage Faces Side
- Roofing: Composition
- General: Board & Batten SidingBrickStucco2Slab
- HOA Amenities: All Facilities750.0Annually
- Originating MLS: NTR
- School District: Mansfield ISD
- County: Tarrant
- Zoning: EAGLES ESTATES BLOCK 4 LOT 743002849
- Utilities: Septic AvailableWater AvailableCable Available
- Water: Public
- Sewer: Aerobic Septic
- Source: NTR
- Exclusions: Staging
This listing courtesy of Courtney Austin , Compass RE Texas, LLC.
Monthly Payment
- Principal & Interest $
- Property Taxes $
- Home Insurance $
- VA Funding Fee $

 New - 3 days ago