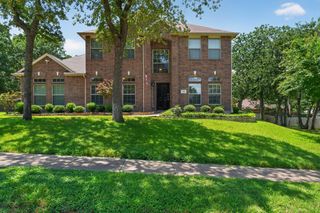
508 Lakeview Circle, Burleson, TX 76028
- 4 beds |
- 4 baths |
- 3,010 sqft
 Single-Family Home
  Built in 2006
  8,407sqft lot
 2 car garage
  $136/sqft
  Listed 5 months ago
Property Description
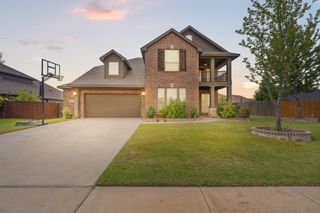
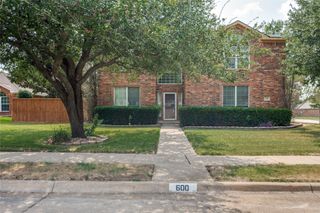
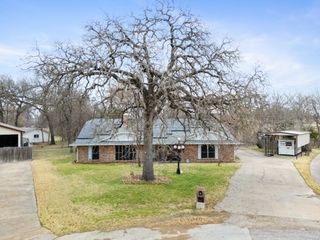
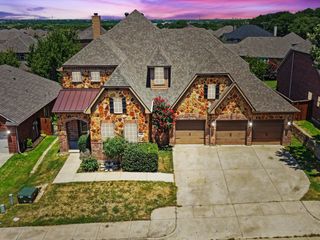
Step inside and instantly feel at home at 508 Lakeview Circle. This beautiful 4 bedroom, 3.5 bath residence welcomes you with a layout designed for both everyday comfort and unforgettable family memories. Mornings begin in the private first floor primary suite, where soft natural light filters in and the quiet separation from the upstairs creates your own peaceful retreat. Just down the hall a dedicated home office makes working from home feel focused and effortless- a space where productivity meets comfort. The heart of the home flows easily for gathering and connection. Upstairs offers the perfect escape with an oversized game room ready for movie nights, playdates, or a cozy lounge for teens and guests. Each secondary bedroom provides space to grow, rest and make memories. Step outside and imagine evenings under the shaded, vine covered pergola while hosting weekend barbeques, or just a morning coffee. Need more storage than the house already gives? Then there is a shed for you! Perfectly positioned near a highly sought after elementary school or down the road from every restaurant or grocery store (HEB), you are located in the perfect convenient community. With walking trails, fishing lakes and parks nearby, this is the neighborhood where family memories are made. This isn't just a house; it's where everyday life becomes something special.
- Listing Status:
- Pending
- Data Last Updated:
- August 16, 2026 at 4:19PM
- Listing Office:
- RE/MAX Trinity : 817-870-1600
- Listing Agent:
- Sarah Niehoff :
- MLS ID:
- 21184162

- General: Decorative/Designer Lighting FixturesEat-in KitchenGranite CountersPantryVaulted Ceiling(s)Walk-In Closet(s)
- Appliances: DishwasherElectric OvenElectric RangeDisposalMicrowave
- Laundry: Laundry in Utility Room
- Flooring: CarpetCeramic TileLaminate
- A/C: Central Air
- Heating: Natural Gas
- Fireplace: Living RoomFireplaceFireplaces: 1
- General: Rain Gutters
- Style: Detached
- Pool: NoneCommunity
- Parking: GarageGarage Door Opener
- Roofing: Composition
- Windows: Window Coverings
- General: Brick2Slab
- HOA Amenities: All Facilities540.0Annually
- Originating MLS: NTR
- School District: Joshua ISD
- County: Johnson
- Zoning: LOT 6 BLK 1 FAIRWAY VISTAS PHASE 2126347600085
- Fencing: PrivacyWood
- Utilities: Sewer AvailableWater Available
- Water: Public
- Sewer: Public Sewer
- Source: NTR
- Exclusions: Staging decorations
This listing courtesy of Sarah Niehoff , RE/MAX Trinity
Monthly Payment
- Principal & Interest $
- Property Taxes $
- Home Insurance $
- VA Funding Fee $

 New - 1 day ago