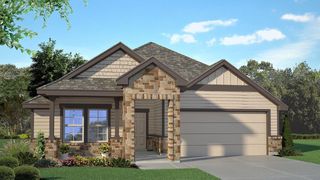
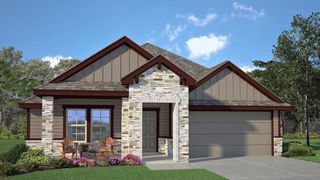
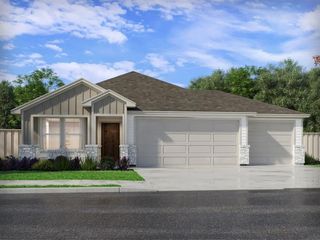
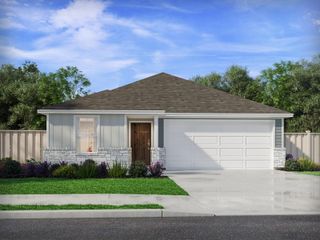
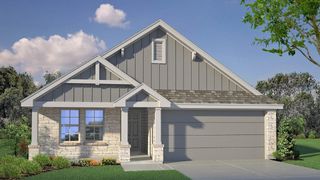
110 N Tanner CT, Burnet, TX 78611
- 3 beds |
- 2 baths |
- 1,630 sqft
 Single-Family Home
  Built in 2015
  9,975sqft lot
 2 car garage
  $221/sqft
  Listed 1 month ago
Property Description
Tucked at the end of a quiet cul-de-sac where the pace slows down and the Hill Country views open wide, this beautifully maintained 3-bedroom, 2-bath home offers a setting that feels both peaceful and special. Backing up to a neighboring ranch with no homes directly behind, the property captures the kind of Central Texas backdrop people love — open skies, rolling scenery, quiet mornings, and sunset views that make the backyard feel like an extension of the land around it. Inside, the home feels spacious and inviting, with a great open-concept living area positioned at the heart of the home. The layout creates a natural flow between the living room, kitchen, and dining space, making it ideal for gathering, entertaining, or simply enjoying a comfortable night at home. The kitchen has been thoughtfully enhanced with added cabinet and counter space, offering extra functionality while maintaining a clean, open feel. The home has been very well cared for and is in amazing condition, with concrete floors that add durability, low-maintenance living, and a touch of Hill Country character. The primary suite offers a comfortable retreat with a large walk-in shower and spacious walk-in closet, while a water softener adds everyday convenience throughout the home. Out back, the backyard provides one of the home’s best features — open space, ranch views, and room to unwind without homes directly behind you. Located in Burnet, this home offers the comfort of a quiet residential setting while keeping you close to the charm of the Highland Lakes area, local shops, community events, lakes, parks, and the relaxed lifestyle that makes the Texas Hill Country such a special place to call home.
- Listing Status:
- Active
- Data Last Updated:
- July 6, 2026 at 12:17PM
- Listing Office:
- Thrive Realty : (512) 379-7553
- Listing Agent:
- Alyssa Hashbarger : (512) 591-3272
- MLS ID:
- 3481506
- General: None
- Other Structures: Front PorchRear Porch
- Pool: None
- Parking: AttachedDrivewayParking spaces: 4
- Roofing: Composition
- Windows: Double Pane Windows
- General: OneSlab
- HOA Amenities: ParkSidewalksStreet LightsCommon Area Maintenance120.0Annually
- Originating MLS: actris
- School District: BurnetCONSISD
- County: Burnet
- Zoning: S5207 HIGHLAND OAKS LOT 6PHASE 2BLK 3106700
- View: Hill CountryNeighborhoodPark/Greenbelt
- Fencing: FencedPrivacy
- Utilities: Electricity AvailableElectricity ConnectedSewer ConnectedUnderground UtilitiesWater AvailableWater Connected
- Water: Public
- Sewer: Public Sewer
- Source: actris
This listing courtesy of Alyssa Hashbarger , Thrive Realty
Monthly Payment
- Principal & Interest $
- Property Taxes $
- Home Insurance $
- VA Funding Fee $

 New - 2 days ago