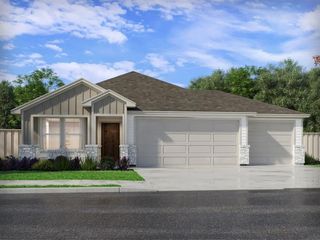
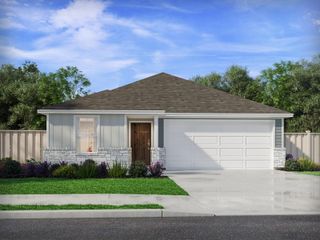
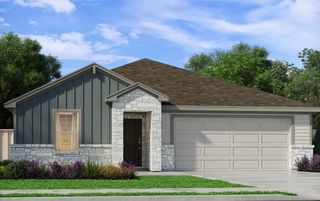
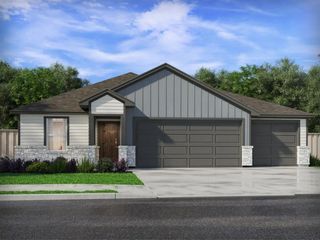
1501 Wofford DR, Burnet, TX 78611
- 3 beds |
- 2 baths |
- 1,447 sqft
 Single-Family Home
  Built in 1982
  0.4acre lot
 2 car garage
  $275/sqft
  Listed 2 days ago
Property Description
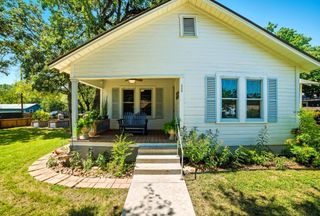
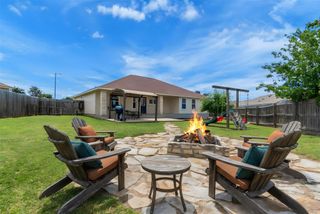
Welcome to this beautifully updated 3-bedroom, 2-bath home nestled beneath towering mature oak trees on a spacious corner lot just 5 minutes from Downtown Burnet. Offering 1,447 square feet of comfortable living space, this property combines modern updates with exceptional outdoor living. The backyard is designed for entertaining and relaxing, featuring an in-ground swimming pool, covered patio, generous yard, and a detached finished flex space perfect for a home office, game room, hobby space, or studio (not included in the home's square footage). Recent improvements include a new roof (2023), underground electrical service to the home (2022), exterior paint (2021), a remodeled pantry (2021), new interior trim, a finished-out flex building with insulation, drywall, electrical, lighting, ceiling fan, and fresh finishes (2020), new baseboards (2025), and a new pool pump (June 2025). With no HOA, Burnet ISD schools, and convenient access to shopping, dining, parks, and everything Burnet has to offer, this move-in ready property is one you won't want to miss.
- Listing Status:
- Active
- Data Last Updated:
- July 6, 2026 at 1:17PM
- Listing Office:
- The Kuker Company : (512) 556-4600
- Listing Agent:
- Ronald Kuker : (512) 556-7270
- MLS ID:
- 6590911
- General: Exterior StepsPrivate Yard
- Other Structures: Garage(s)OutbuildingPergolaShed(s)PorchFront PorchRear PorchCovered
- Pool: In Ground
- Parking: AttachedDrivewayGarageGarage Door OpenerGarage Faces FrontOff StreetSide By SideTandemParking spaces: 6
- Roofing: CompositionShingle
- Windows: Screens
- General: OneSlab
- HOA Amenities: None
- Originating MLS: actris
- School District: BurnetCONSISD
- County: Burnet
- Zoning: S5200 HIGHLAND ACRES EAST LOT 8SEC 418909
- View: Neighborhood
- Fencing: Back YardWood
- Utilities: Cable AvailableElectricity AvailableElectricity ConnectedHigh Speed InternetNatural Gas AvailableNatural Gas ConnectedSewer AvailableSewer ConnectedWater AvailableWater Connected
- Water: Public
- Sewer: Public Sewer
- Source: actris
This listing courtesy of Ronald Kuker , The Kuker Company
Monthly Payment
- Principal & Interest $
- Property Taxes $
- Home Insurance $
- VA Funding Fee $