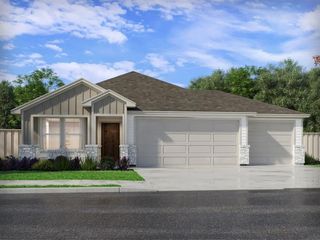
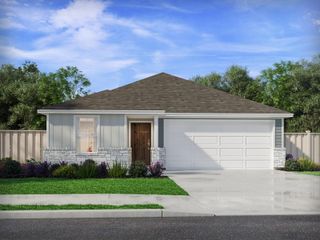
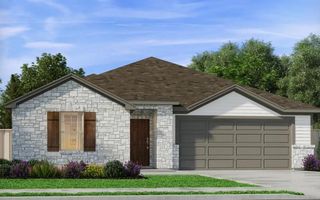
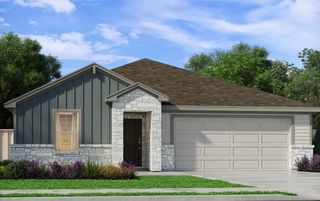
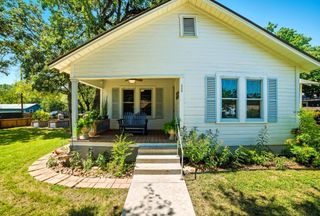
208 Cailin CT, Burnet, TX 78611
- 3 beds |
- 2 baths |
- 1,665 sqft
 Single-Family Home
  Built in 2006
  7,863sqft lot
 2 car garage
  $240/sqft
  Listed 1 month ago
Property Description
Nestled in an established Burnet neighborhood with mature trees and a true sense of community, this well-maintained 3-bedroom, 2-bath home feels inviting from the moment you arrive. The covered front entry creates a comfortable first impression, while the backyard offers some of the home’s best features. With beautiful mature trees, an extended back porch, and an above-ground pool, the outdoor space feels made for relaxed Central Texas living — easy summer days, peaceful evenings, and room to truly enjoy being home. Inside, the home has been thoughtfully updated over the years with vinyl plank flooring, refreshed interior paint, updated lighting, newer cabinets, and upgraded appliances, including a brand-new refrigerator, a microwave replaced approximately two years ago, and a dishwasher replaced about six months ago. The secondary bedrooms are connected by a convenient Jack-and-Jill bathroom, while the primary suite offers a comfortable retreat with a soaking tub and walk-in shower. The detached 20x30 office/shed includes AC, adding valuable flexibility for a home office, workshop, hobby space, storage, or creative retreat. The extended driveway provides additional parking and usability, while the hot water heater, garage spring and opener, transfer switch, and roof replacement approximately 10 years ago add practical improvements and peace of mind. Located in Burnet, this home offers the feel of a true neighborhood while keeping you close to local shops, schools, parks, restaurants, and the small-town events that make Burnet special. From summer evenings downtown to nearby Hill Country lakes, festivals, and outdoor recreation, this property gives you a comfortable place to call home in a community known for its charm, convenience, and welcoming pace of life.
- Listing Status:
- Active
- Data Last Updated:
- July 6, 2026 at 3:20PM
- Listing Office:
- Thrive Realty : (512) 379-7553
- Listing Agent:
- Alyssa Hashbarger : (512) 591-3272
- MLS ID:
- 3203583
- General: Exterior Steps
- Other Structures: StorageFront PorchRear PorchPatioCovered
- Pool: Above Ground
- Parking: AttachedDrivewayGarageGarage Door OpenerParking spaces: 4
- Roofing: Composition
- Windows: None
- General: OneSlab
- HOA Amenities: CurbsPlaygroundSidewalksSee Remarks120.0Annually
- Originating MLS: actris
- School District: BurnetCONSISD
- County: Burnet
- Zoning: S5207 HIGHLAND OAKS LOT 16PHASE 2BLK 770111
- View: Hill CountryNeighborhood
- Fencing: Wood
- Utilities: Electricity AvailableElectricity ConnectedSewer AvailableSewer ConnectedWater AvailableWater Connected
- Water: Public
- Sewer: Public Sewer
- Source: actris
This listing courtesy of Alyssa Hashbarger , Thrive Realty
Monthly Payment
- Principal & Interest $
- Property Taxes $
- Home Insurance $
- VA Funding Fee $

 New - 2 days ago