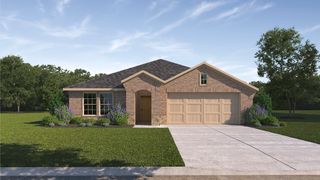
164 Mapleoak Drive, Caddo Mills, TX 75135
- 4 beds |
- 2 baths |
- 2,155 sqft
 Single-Family Home
  Built in 2024
  6,621sqft lot
 2 car garage
  $130/sqft
  Listed 5 days ago
Property Description
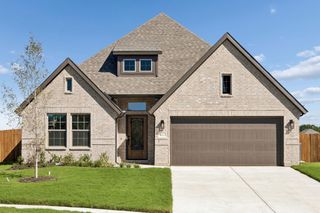
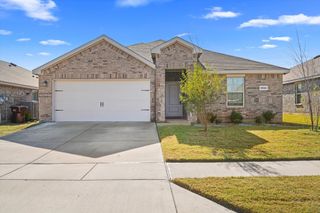
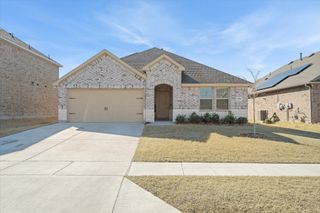
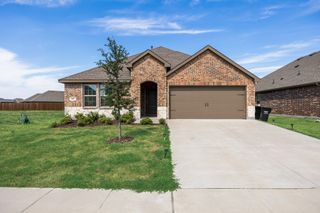
Discover your dream home in this like new, stunning 4-bedroom, 2-bath residence offering a harmonious blend of modern design & comfortable living. This home exhibits elegance with its captivating brick and stone exterior and promises ample space for both relaxation and entertainment across its well-thought-out layout. Step inside to find an open floor plan that seamlessly connects the living areas, creating an inviting atmosphere perfect for gatherings. The heart of the home is the gourmet kitchen, featuring a large center island that invites culinary creativity and provides a perfect spot for casual dining. Modern finishes, stainless steel appliances, and ample cabinetry ensure that both form and function are perfectly balanced. The property boasts four generously sized bedrooms, offering serene retreats for all. The primary suite provides a private sanctuary, complete with a well-appointed en-suite bath designed for ultimate relaxation. The additional bedrooms are versatile spaces, ideal for guest accommodations or home offices. Moving outdoors, the extended patio serves as a perfect venue for alfresco dining and entertaining, all while overlooking the tranquility of a private backyard that adjoins a picturesque community canal. This outdoor oasis provides a sense of peace and seclusion, a rare find in community living. The two-car garage offers both convenience and additional storage possibilities, completing the functional aspects of this fine home. With its sophisticated charm and thoughtful amenities, this property truly encapsulates the ideal balance of luxury and practicality. A must-see for discerning buyers.
- Listing Status:
- Active
- Data Last Updated:
- October 13, 2026 at 12:19PM
- Listing Office:
- Coldwell Banker Apex, REALTORS : 972-772-9300
- Listing Agent:
- Dee Evans : 972-567-0046
- Contact:
- 972-567-0046,972-567-0046
- MLS ID:
- 21397967

- General: LightingPrivate YardRain Gutters
- Style: TraditionalDetached
- Other Structures: None
- Pool: None
- Parking: ConcreteDirect AccessDoor-SingleDrivewayEpoxy FlooringGarage Faces FrontGarageGarage Door OpenerInside EntranceKitchen LevelOn SiteOutsidePrivate
- Roofing: Composition
- Windows: Window Coverings
- General: BrickRockStone1Slab
- HOA Amenities: Association Management285.0Semi-Annually
- Originating MLS: NTR_NTREIS
- School District: Caddo Mills ISD
- County: Hunt
- Zoning: S5092 STONEHAVEN ESTATES PH 2 BLK H LOT 10 AC243601
- View: WaterView
- Fencing: Back YardWoodWrought Iron
- Utilities: Electricity AvailableElectricity ConnectedNatural Gas AvailablePhone AvailableSewer AvailableSeparate MetersUnderground UtilitiesWater AvailableCable Available
- Water: Public
- Sewer: Public Sewer
- Source: NTR_NTREIS
This listing courtesy of Dee Evans , Coldwell Banker Apex, REALTORS
Monthly Payment
- Principal & Interest $
- Property Taxes $
- Home Insurance $
- VA Funding Fee $

 New - 19 hours ago