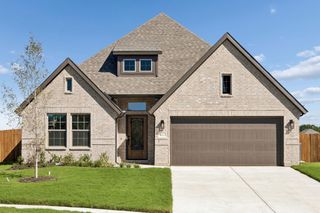
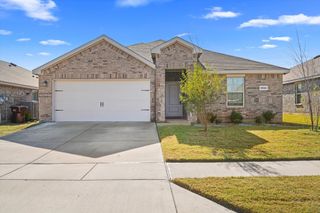
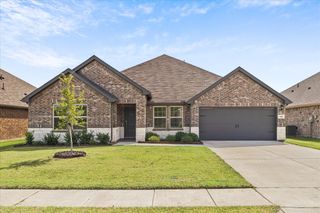
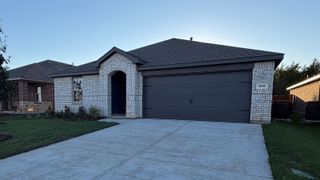
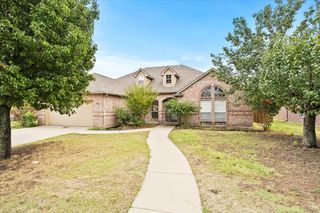
204 Pennington Road, Josephine, TX 75173
- 4 beds |
- 2 baths |
- 1,839 sqft
 Single-Family Home
  Built in 2025
  8,146sqft lot
 3 car garage
  $171/sqft
  Listed 18 hours ago
Property Description
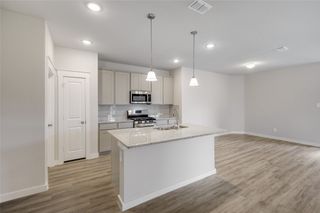
Builder incentives include $5,000 towards buyer closing costs and a refrigerator, washer and dryer. Contact the listing agent for details and eligibility. Rare 3-Car Garage going for the price of 2! One of the few new homes in the area offering this highly sought-after feature, providing plenty of room for vehicles, a workshop, recreational equipment, or additional storage. Special Financing Available! Qualified buyers may be eligible for interest rates as low as 4.99%. Beautiful new construction home offering 3 bedrooms, 2 bathrooms, and 1,854 square feet of thoughtfully designed living space in a prime location with easy access to excellent schools, parks, lakes, shopping, dining, and more. The open-concept floor plan creates a bright, spacious living area that’s perfect for entertaining or everyday living. Large windows fill the home with natural light, while the kitchen features stainless steel appliances, granite countertops, abundant cabinetry, and a walk-in pantry. The spacious primary suite offers a relaxing retreat with dual vanities, a garden tub, separate walk-in shower, and an oversized walk-in closet. This home combines modern finishes, quality craftsmanship, and one of the area’s most desirable features—a rare 3-car garage that sets it apart from most competing homes in this size and price range. Looking for a different layout? Additional homes and floor plans are available or nearing completion. For a private showing or virtual tour text TDT#18 to 88000
- Listing Status:
- Active
- Data Last Updated:
- October 13, 2026 at 7:21AM
- Listing Office:
- Keller Williams Legacy : 972-599-7000
- Listing Agent:
- Roxanne DeBerry :
- Contact:
- 972-599-7000
- MLS ID:
- 21405252

- Style: TraditionalDetached
- Pool: None
- Parking: GarageGarage Door Opener
- Roofing: Composition
- General: Brick1
- HOA Amenities: Association Management150.0Annually
- Originating MLS: NTR_NTREIS
- School District: Community ISD
- County: Collin
- Zoning: MURRAY MANOR ESTATES (CJO)LOT 3R1282600000301
- Utilities: Sewer AvailableSeparate MetersUnderground UtilitiesWater AvailableCable Available
- Water: Public
- Sewer: Public Sewer
- Source: NTR_NTREIS
This listing courtesy of Roxanne DeBerry , Keller Williams Legacy
Monthly Payment
- Principal & Interest $
- Property Taxes $
- Home Insurance $
- VA Funding Fee $

 New - 2 days ago