4035 County Road 2700, Caddo Mills, TX 75135
- 4 beds |
- 4 baths |
- 3,585 sqft
 Single-Family Home
  Built in 1999
  5.42acre lot
 2 car garage
  $276/sqft
  Listed 6 days ago
Property Description
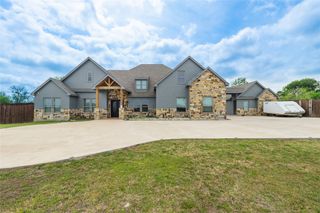
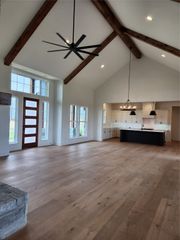
Priced below appraisal, this exceptional one-owner custom estate offers a rare combination of luxury, privacy, and space across three parcels in the sought-after Caddo Mills ISD. Set well back from a quiet country road, a long circular paved drive winds beneath mature oak trees, creating an impressive arrival and a true sense of seclusion. Step inside to a soaring foyer, rich wood floors, plantation shutters, fresh paint, and upgraded chandeliers throughout. The thoughtfully designed floor plan offers 4 bedrooms, 3.5 baths, a private office, formal dining, and an large upstairs game room or additional living area. The spacious living room is anchored by a beautifully detailed marble faced fireplace and complemented by a wine wet bar perfect for entertaining. Laundry room has a sink and lots of cabinets. The front office opens to a private balcony overlooking the peaceful front yard. The kitchen features KitchenAid appliances, including double ovens and a gas cooktop, glass-front cabinetry, a custom island with built-in book storage, tiled backsplash and an adjoining breakfast dining area. The primary suite is a retreat of its own with a private fireplace and French doors opening to the back patio. The spa inspired primary bath offers generous space and an impressive walk-in closet. Outside, experience your own private resort with a newly updated pool and spa, new tile patio, fire pit, and a stocked pond with catfish, bass, and bluegill, complete with a deck and gazebo. The rear yard is enclosed by double-coated aluminum wrought-iron fencing. A two-story workshop ot man cave with rear garage entry provides exceptional space for hobbies, storage, or recreation, making it four total covered parking spaces & epoxy finished flooring in main garage. Bring the four wheelers, fishing poles, animals, and bathing suits there’s room here to live, play, entertain, and unwind. Luxury, land, and seclusion come together in one extraordinary Caddo Mills estate.
- Listing Status:
- Active
- Data Last Updated:
- August 17, 2026 at 12:21AM
- Listing Office:
- Keller Williams Rockwall : 972-772-7000
- Listing Agent:
- Michele Minguzzi :
- Contact:
- 972-772-7000
- MLS ID:
- 21353303

- General: Awning(s)DockRain GuttersFire PitSecond GarageGazeboWorkshop
- Style: TraditionalDetached
- Other Structures: Second GarageGazeboWorkshop
- Pool: GuniteIn GroundOutdoor PoolPoolPool/Spa Combo
- Parking: Additional ParkingAsphaltCircular DrivewayCoveredDoor-MultiDrivewayEpoxy FlooringGaragePavedGarage Faces RearGarage Faces Side
- Roofing: Composition
- Windows: Shutters
- General: Brick2
- Road/Access: All Weather Road
- Originating MLS: NTR
- School District: Caddo Mills ISD
- County: Hunt
- Zoning: A1239 GEER GARLANDTRACT M44-3ACRES 2.0119194
- Fencing: Barbed WireBack YardFencedGateWrought Iron
- Current Use: Single Family
- Utilities: Electricity ConnectedNatural Gas AvailableSeptic AvailableSeparate MetersWater AvailableCable Available
- Water: Community/Coop
- Sewer: Aerobic Septic
- Source: NTR
- Exclusions: Personal Items
This listing courtesy of Michele Minguzzi , Keller Williams Rockwall
Monthly Payment
- Principal & Interest $
- Property Taxes $
- Home Insurance $
- VA Funding Fee $