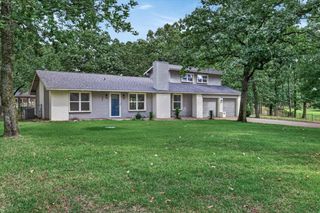
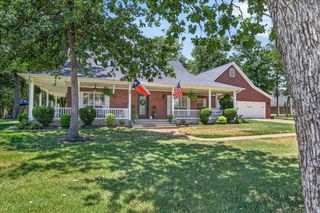
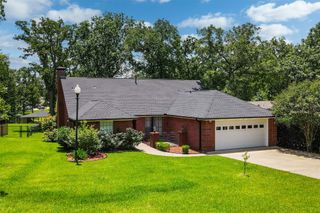
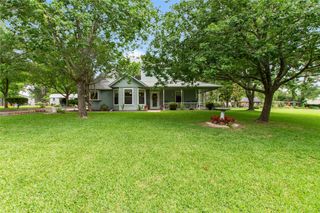
4120 Benjamin Drive, Caney City, TX 75148
- 4 beds |
- 4 baths |
- 2,040 sqft
 Single-Family Home
  Built in 2025
  1.65acre lot
 —— car garage
  $221/sqft
  Listed 6 days ago
Property Description
Experience the perfect blend of modern luxury and peaceful country living in this custom-built 4-bedroom, 3.5-bath home completed in 2025, nestled on 1.65 acres just minutes from Cedar Creek Lake. A charming covered front porch welcomes you into a thoughtfully designed residence featuring soaring ceilings, beautiful wood accents, designer finishes, and an open-concept floor plan ideal for both everyday living and entertaining. The spacious kitchen flows seamlessly into the inviting living area, while a dedicated home office provides the perfect space for remote work or studying. Upstairs, a versatile loft offers endless possibilities as a game room, media room, or additional living area. The luxurious primary suite is a private retreat featuring a spa-inspired bath with a freestanding soaking tub, walk-in shower, and elegant finishes. Three additional bedrooms and two-and-a-half additional baths provide plenty of space and flexibility for family and guests. Outside, the expansive 1.65-acre homesite offers endless opportunities to create your ideal outdoor oasis. Enjoy the freedom of country living with no HOA, a private well and septic system, and ample space to relax, entertain, or expand—all while being just minutes from the boating, fishing, and recreation of Cedar Creek Lake.
- Listing Status:
- Active
- Data Last Updated:
- July 29, 2026 at 8:19PM
- Listing Office:
- eXp Realty LLC : 888-519-7431
- Listing Agent:
- Leslie Herrera :
- MLS ID:
- 21338572

- Style: OtherDetached
- Pool: None
- Parking: Attached CarportConcrete
- Roofing: Metal
- General: 2Slab
- Originating MLS: NTR
- School District: Malakoff ISD
- County: Henderson
- Zoning: AB 697 M M SANCHEZ SURTR 6F069700600F0067
- View: WaterView
- Utilities: Cable AvailableSeptic Available
- Sewer: Septic Tank
- Source: NTR
- Exclusions: FridgeWasher& Dryer
This listing courtesy of Leslie Herrera , eXp Realty LLC
Monthly Payment
- Principal & Interest $
- Property Taxes $
- Home Insurance $
- VA Funding Fee $