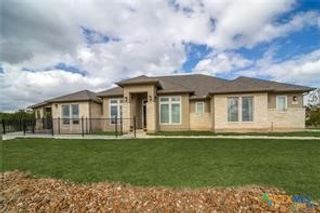
$675,000
1108 Long Hollow, Canyon Lake, TX 78133
- 4 beds |
- 4 baths |
- 2,503 sqft
 Single-Family Home
  Built in 2020
  1.01acre lot
 1 car garage
  $270/sqft
  Listed 2 months ago
Property Description
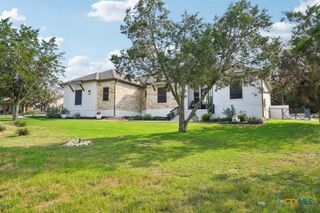
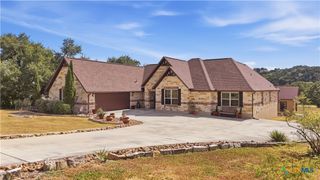
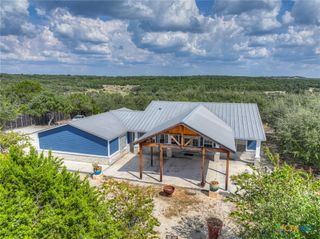
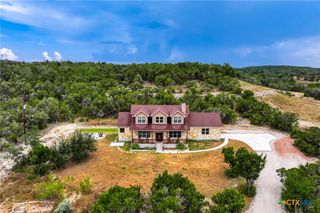
Tucked away on a private street, this exceptional estate offers over 2,500 square feet of refined living on a secluded 1-acre lot with no HOA restrictions. Designed for both comfort and entertaining, the home features 4 spacious bedrooms - or 3 bedrooms plus an elegant media room - along with an open-concept layout filled with natural light. The gourmet kitchen boasts abundant cabinetry and flows seamlessly into the expansive dining and living areas. Oversized secondary bedrooms and a luxurious primary suite with a spa-inspired bath complete this stunning retreat. Experience privacy, space, and sophistication all in one remarkable property. Room to park the RV too!
- Listing Status:
- Active
- Date Added:
- July 24, 2026
- Data Last Updated:
- October 13, 2026 at 5:19PM
- Listing Office:
- Texas Premier Realty : (210) 844-8683
- Listing Agent:
- Julie Ford : (830) 237-3729
- Contact:
- 8302373729
- MLS ID:
- 620717

- General: Deck
- Style: Contemporary/ModernHill Country
- Other Structures: Deck
- Pool: None
- Parking: AttachedDoor-SingleGarageOversizedRV Access/ParkingUnpaved
- Roofing: Metal
- Windows: Double Pane Windows
- General: MasonryStucco1Slab
- Road/Access: City Street
- Originating MLS: CTEXAS_FRAR
- School District: Comal ISD
- County: Comal
- Zoning: MYSTIC BLUFFSLOT 37361081
- View: RuralView
- Fencing: None
- Utilities: Cable AvailableElectricity AvailableHigh Speed Internet AvailablePhone AvailableElectricity on Property
- Water: Public
- Sewer: Aerobic Septic
- Source: CTEXAS_FRAR
This listing courtesy of Julie Ford , Texas Premier Realty
Monthly Payment
$Est. Payment
- Principal & Interest $
- Property Taxes $
- Home Insurance $
- VA Funding Fee $

 New - 1 day ago