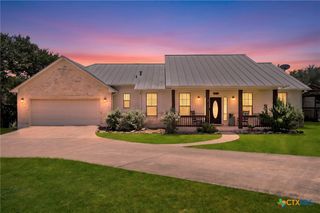
129 Riedel Lane, Canyon Lake, TX 78133
- 3 beds |
- 3 baths |
- 2,477 sqft
 Single-Family Home
  Built in 2018
  0.66acre lot
 2 car garage
  $303/sqft
  Listed 1 month ago
Property Description
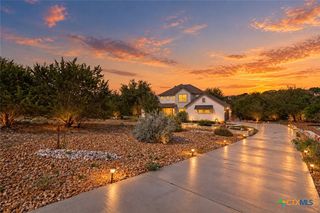
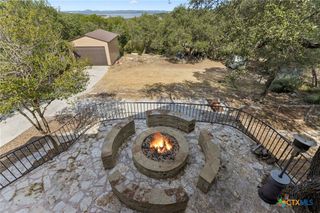
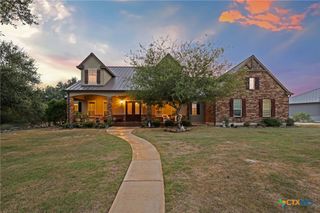
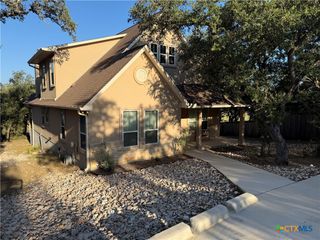
Canyon Lake and Hill Country views, an elevated homesite of more than half an acre, and a large unfinished basement with future finish-out potential set this property apart. The basement features interior and exterior access, chairlift, half bath, concrete flooring, storage, and an expansive open footprint ideal for a workshop, gym, studio, hobby space, or future finished area, subject to applicable approvals. Upstairs, oversized windows capture the views throughout the living spaces and primary suite. The living room features a vaulted ceiling with exposed wood trusses, stone gas fireplace, custom built-ins, and wood flooring. The kitchen offers a large island, two sinks, extensive cabinetry, induction range, and walk-in pantry with floor-to-ceiling storage. The primary suite showcases Canyon Lake views, an oversized custom closet, dual vanities, and large tiled shower. A covered balcony, spacious deck, mature native trees, metal roof, two-car garage, and multiple outdoor spaces complete this distinctive Hill Country property. The main living area is 2,477 square feet on one level, with a total of 3,992 square feet including the unfinished basement (1,515 +/- sqft). The property has 3 bedrooms and 3.5 bathrooms (2.5 upstairs, 1 downstairs).
- Listing Status:
- Active
- Date Added:
- September 4, 2026
- Data Last Updated:
- October 13, 2026 at 7:19AM
- Listing Office:
- Keller Williams Heritage : 2104933030
- Listing Agent:
- Lakefront Grp & Hill Country Luxury Grp : (830) 507-3030
- Contact:
- (210) 493-3030
- MLS ID:
- 624453

- General: BalconyCovered PatioDeckPorch
- Style: Traditional
- Other Structures: PorchBalconyDeckPatioCovered
- Pool: None
- Parking: AttachedGarage Faces FrontGarageOff StreetParking Pad
- Roofing: Metal
- General: Fiber Cement1Slab
- Road/Access: AsphaltPaved
- Originating MLS: CTEXAS_FRAR
- School District: Comal ISD
- County: Comal
- Topography: Sloping
- Zoning: WOODLANDS 1TRACT 45-C70005
- View: HillsLakeWaterView
- Fencing: None
- Utilities: Electricity AvailableHigh Speed Internet AvailableUnderground UtilitiesWater Available
- Water: Not Connected (at lot)PrivateSee Remarks
- Sewer: Septic Tank
- Source: CTEXAS_FRAR
This listing courtesy of Lakefront Grp & Hill Country Luxury Grp , Keller Williams Heritage
Monthly Payment
- Principal & Interest $
- Property Taxes $
- Home Insurance $
- VA Funding Fee $

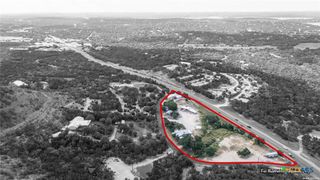
 New - 1 day ago