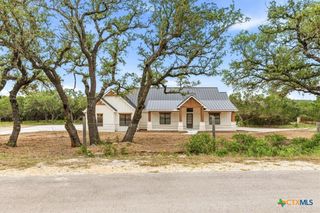
3891 Potters Creek Road, Canyon Lake, TX 78133
- 4 beds |
- 3 baths |
- 2,890 sqft
 Single-Family Home
  Built in 2023
  1.44acre lot
 —— car garage
  $310/sqft
  Listed 1 month ago
Property Description
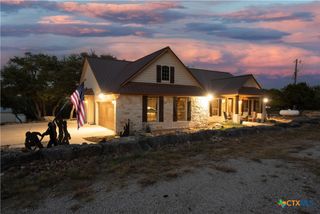
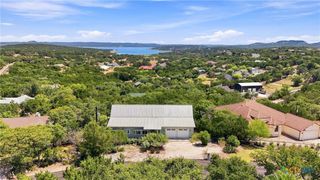
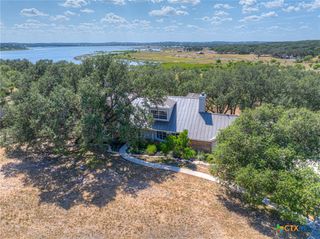
Welcome to your Canyon Lake waterfront escape! This beautiful Sierra Classic home sits on 1.44 acres with approximately 92 feet of Canyon Lake shoreline, offering plenty of space, privacy, and incredible lake views. The covered patio is the perfect place to relax and take in the scenery, featuring a ceiling fan and sound wiring, all surrounded by beautiful mature live oaks. Inside, the gourmet kitchen is designed for both everyday living and entertaining, with quartz countertops, under-cabinet lighting, a large island with bar seating, custom cabinetry, and a walk-in pantry. The 4-burner gas range with griddle makes preparing meals a breeze. The open living area flows effortlessly to the outdoor spaces and features a beautiful stone masonry gas fireplace, creating a warm and inviting setting for relaxing or gathering with friends and family. Upstairs, you'll find two secondary bedrooms and a spacious family room that opens to a covered balcony overlooking Canyon Lake. Enjoy your morning coffee, unwind in the evening, or entertain while taking in the panoramic views. If you've been dreaming of Canyon Lake living, this property offers the perfect combination of waterfront access, beautiful surroundings, modern finishes, and convenient proximity to the lake and area attractions. Come experience the lifestyle and make this Canyon Lake retreat your own!
- Listing Status:
- Active
- Date Added:
- August 18, 2026
- Data Last Updated:
- October 13, 2026 at 1:17PM
- Listing Office:
- BHHS Don Johnson REALTORS - NB : (830) 643-0292
- Listing Agent:
- Travis Riedel : (830) 515-9533
- Contact:
- travis@texas-living.com
- MLS ID:
- 623055

- General: BalconyDeckPorchRain GuttersPropane Tank - Owned
- Style: Traditional
- Other Structures: PorchBalconyDeckCovered
- Pool: None
- Parking: No GarageOff StreetParking PadDriveway Level
- Roofing: CompositionShingle
- General: MasonryStone VeneerStucco2Slab
- Road/Access: County Road
- Originating MLS: CTEXAS_FRAR
- School District: Comal ISD
- County: Comal
- Topography: Sloping
- Zoning: CEDARS (THE) 1BLOCK 1LOT 916829
- View: HillsLakeWaterView
- Fencing: Partial
- Utilities: Electricity AvailablePropaneElectricity on Property
- Sewer: Septic Tank
- Source: CTEXAS_FRAR
This listing courtesy of Travis Riedel , BHHS Don Johnson REALTORS - NB
Monthly Payment
- Principal & Interest $
- Property Taxes $
- Home Insurance $
- VA Funding Fee $

 New - 1 day ago