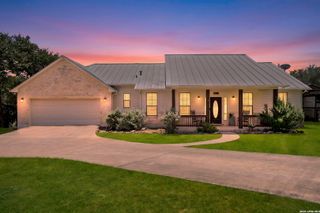
1558 Trail Ridge Dr, Canyon Lake, TX 78133
- 3 beds |
- 2 baths |
- 2,421 sqft
 Single-Family Home
  Built in 1966
  0.48acre lot
 —— car garage
  $227/sqft
  Listed 21 days ago
Property Description
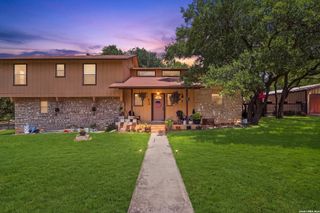
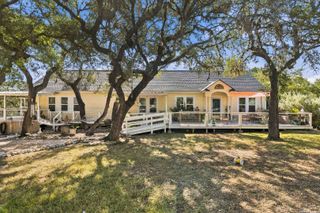
Set against the natural beauty of Canyon Lake, this distinctive home offers something increasingly hard to find-original character, thoughtful updates, and a design that makes the surrounding views part of everyday life. Beautifully maintained through the years, the two-story home features an inverted floor plan that places the main living spaces upstairs, where vaulted ceilings, hardwood floors, abundant windows, and expansive porches create an open, light-filled setting. At the heart of the upper level, the spacious kitchen combines style and function with quartz countertops, stainless steel appliances, a walk-in pantry, and generous workspace for cooking and entertaining. Multiple dining areas offer plenty of flexibility, including a large dining room, separate breakfast nook, and breakfast bar. The primary bedroom offers a comfortable retreat, while the beautifully updated primary bath brings a spa-like feel to the upper level. Stone countertops, tile, mirrors, and carefully selected finishes create a sophisticated space complete with a soaking tub, dual vanity, and walk-in shower. Downstairs, two additional bedrooms, a full bath, laundry area, and rec or TV room provide valuable flexibility for family, guests, a home office, hobbies, or multigenerational living. The outdoor spaces are every bit as inviting as the interiors. Porches on both levels overlook the beautifully maintained lawn, while a series of gathering spaces creates plenty of ways to enjoy the setting. Have dinner under the covered outdoor area, spend an evening around the firepit, settle into the covered side porch, work in the vegetable garden, or take advantage of the separate workshop. A winding exterior staircase adds architectural interest and leads to the home's primary second-floor entrance. Numerous improvements have been made over the years, including a metal roof, updated kitchen and baths, and electrical upgrades-enhancing the home for today while respecting the character and individuality that have defined it for decades. This home is a "must see"!!
- Listing Status:
- Active
- Date Added:
- August 7, 2026
- Data Last Updated:
- August 28, 2026 at 4:52PM
- Listing Office:
- Compass RE Texas, LLC. : (214) 814-8100
- Listing Agent:
- Kathy Denny : (512) 718-4420
- MLS ID:
- 2006555
- General: Stone/RockSidingCovered PatioDeck/BalconyPartial FencePartial Sprinkler SystemStorage Building/ShedMature TreesWorkshop
- Style: Two Story
- Pool: None
- Roofing: Metal
- Windows: Some Remain
- General: TwoSlab
- HOA Amenities: 75.0Annually
- School District: Comal
- County: Comal
- Zoning: Canyon Lake Forest 1Lot 501R130210050100
- Utilities: PedernalesNA
- Water: City
- Sewer: Septic
This listing courtesy of Kathy Denny , Compass RE Texas, LLC.
Monthly Payment
- Principal & Interest $
- Property Taxes $
- Home Insurance $
- VA Funding Fee $

 New - 12 hours ago