1820 TRIPLE PEAK, Canyon Lake, TX 78133
- 4 beds |
- 4 baths |
- 3,100 sqft
 Single-Family Home
  Built in 1978
  2.57acre lot
 —— car garage
  $419/sqft
  Listed 1 month ago
Property Description
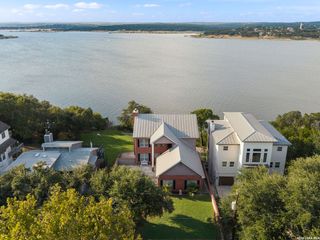
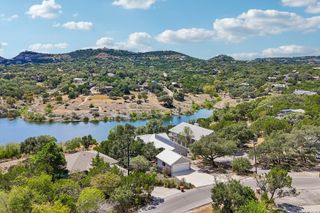
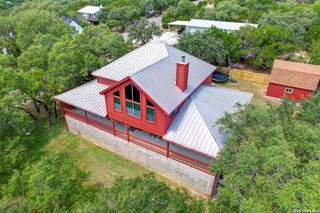
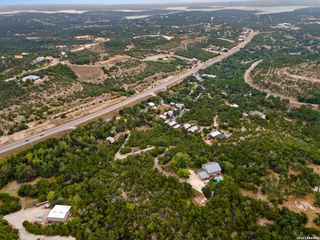
CANYON LAKE OASIS. Discover this one-of-a-kind private retreat situated on 2.5 acres bordering Corp of Engineers property, offering breathtaking valley views and a trail leading to Canyon Lake. This spacious home features 4 bed rooms (1 is loft), including 2 primary suites, with private living room area. The chef-friendly kitchen is designed for entertaining with a large center island, breakfast bar, and dining area anchored b a stunning floor to ceiling fireplace. A massive recreation room provides the perfect gathering space, complete with family games, comfortable furnishings, and a large TV for entertaining. The lower level includes a third living area, two bedrooms, and an oversized walk in shower, making it ideal for guests or multi-generational living. Throughout the home you'll find vaulted ceiling, beautiful wood accents, skylights, and abundant natural light. Step outside to various decks and covered patio and porches where you can relax and take in the peaceful Hill Country scenery. The property also offers ample room to build an additional home, creating an exceptional investment of family compound opportunity. Conveniently located just minutes from Boat Ramp 1, the gated Triple Peak Waterfront Park, and the Triple Peak hiking trails. Move in ready with most furnishings available to convey. Roof replaced approximately 3 years ago. A rare Canyon Lake property offering privacy, recreation, and endless possibilities.
- Listing Status:
- Active
- Date Added:
- August 31, 2026
- Data Last Updated:
- October 13, 2026 at 12:51PM
- Listing Office:
- CLRE LLC Canyon Land Real Estate and Property Management : (830) 964-3393
- Listing Agent:
- Betty Coleman : (830) 964-3393
- MLS ID:
- 2017338
- General: Brick
- Style: Split Level
- Pool: None
- Roofing: Composition
- Windows: All Remain
- General: Multi/SplitOther
- HOA Amenities: Controlled AccessPark/PlaygroundOther - See Remarks
- School District: Comal
- County: Comal
- Zoning: TRIPLE PEAK RANCH ESTATES 2BLK TLOT 42.5 ACRES550720007200
- Utilities: PEC
- Water: Septic
- Sewer: SEPTIC
This listing courtesy of Betty Coleman , CLRE LLC Canyon Land Real Estate and Property Management
Monthly Payment
- Principal & Interest $
- Property Taxes $
- Home Insurance $
- VA Funding Fee $