347 Curvatura, New Braunfels, TX 78132
- 4 beds |
- 3 baths |
- 3,412 sqft
 Single-Family Home
  Built in 2020
  1.01acre lot
 —— car garage
  $322/sqft
  Listed 24 days ago
Property Description
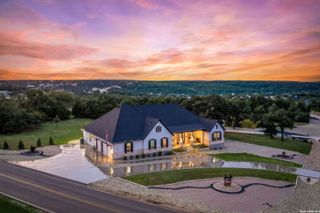
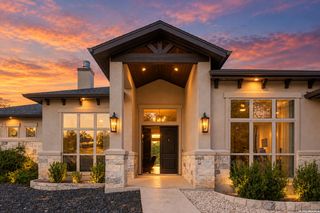
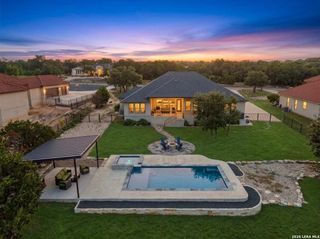
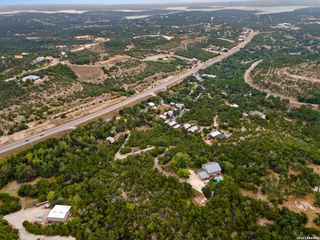
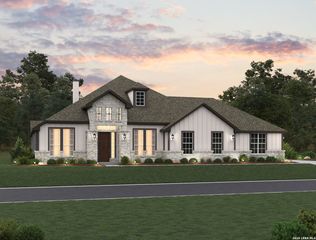
Welcome to 347 Curvatura, a thoughtfully designed custom home on a corner lot in Vintage Oaks where luxury, technology, and functionality come together beautifully. The grand entrance makes an immediate statement with a Cantera marble arched surround, custom iron-and-glass doors, and three gas fire bowls. Inside, a dramatic foyer opens to an expansive great room with soaring ceilings, abundant natural light and oversized stacking glass doors that create a seamless connection to the outdoor living space. At the heart of the home is an impressive chef's kitchen featuring Sub-Zero and Wolf appliances, custom stained-wood cabinetry extending to the ceiling, quartz surfaces, and an oversized island with seating for six or more. The cabinetry was designed for function, with built-in knife storage, spice and utensil pull-outs, baking-sheet storage, concealed trash, and specialty organizational inserts. A spacious walk-around food pantry provides exceptional storage, while the separate wine grotto features custom cabinetry and dual-zone wine storage. The primary suite offers direct access to the outdoor living area and a spa-inspired bath with a soaking tub and an oversized dual-entry, beach-entry walk-through shower with a built-in bench, multiple showerheads, a ceiling-mounted rain shower, and beautiful designer tilework. The single-level floor plan also incorporates thoughtful accessible and adaptive features, including no interior stairs, no-threshold transitions, spacious showers, and mobility-friendly circulation. Designed with comfort and technology in mind, the home features automatic roller shades throughout, a solar electric system with battery backup, a whole-home Generac generator, two natural-gas tankless water heaters, foam insulation, smart HVAC controls, and automated whole-home lighting. Additional features include a dedicated media room, private study, custom built-ins, extensive security system, and fiber/CAT6 connectivity. Outdoor living is just as impressive. The covered patio offers a fully equipped outdoor kitchen, custom gas fire pit, and 8-person Bullfrog hot tub, creating an ideal setting for entertaining or relaxing. An oversized three-car garage with custom storage and EV charging prewire completes this exceptional property. This custom one-story was designed beyond the finishes-every space was thoughtfully planned for comfort, organization, entertaining, and everyday living. 4th bedroom is currently being used as an office.
- Listing Status:
- Active
- Date Added:
- September 19, 2026
- Data Last Updated:
- October 13, 2026 at 7:51AM
- Listing Office:
- Resi Realty, LLC : (210) 253-3137
- Listing Agent:
- Ronnie Trevino : (210) 410-5384
- MLS ID:
- 2017842
- General: 4 Sides MasonryStone/RockStuccoPatio SlabCovered PatioBar-B-Que Pit/GrillMature Trees
- Style: One StoryTraditional
- Pool: None
- Roofing: Composition
- Windows: All Remain
- General: OneSlab
- HOA Amenities: PoolTennisClubhousePark/PlaygroundJogging TrailsSports CourtBike Trails825.0Annually
- School District: Comal
- County: Comal
- Zoning: Vintage Oaks At The Vineyard 20Lot 1749560163196900
- Water: Septic
This listing courtesy of Ronnie Trevino , Resi Realty, LLC
Monthly Payment
- Principal & Interest $
- Property Taxes $
- Home Insurance $
- VA Funding Fee $